
property description
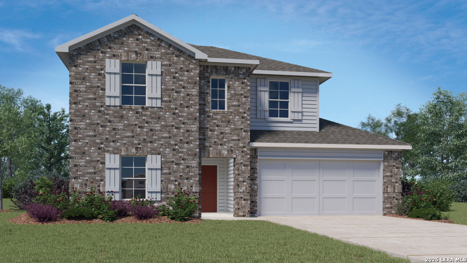

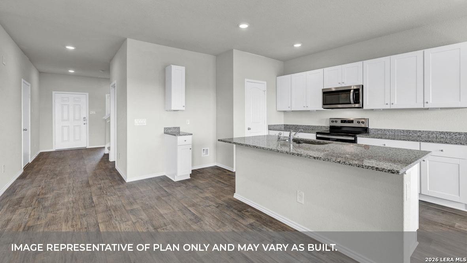
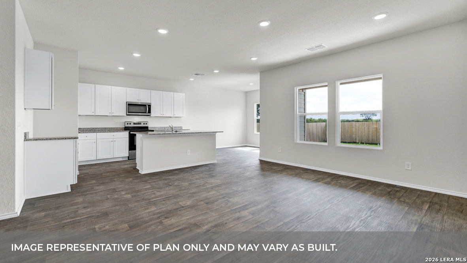
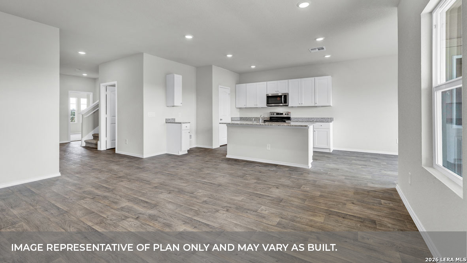
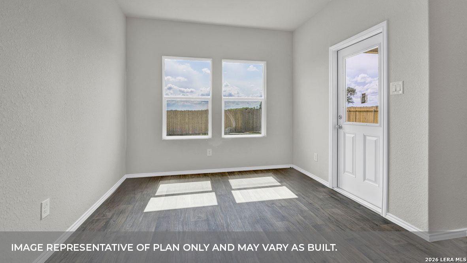
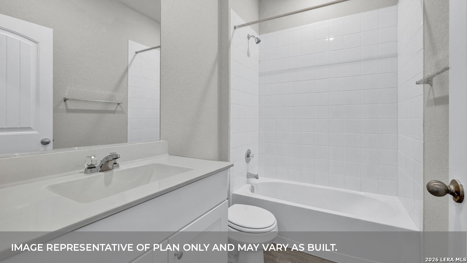
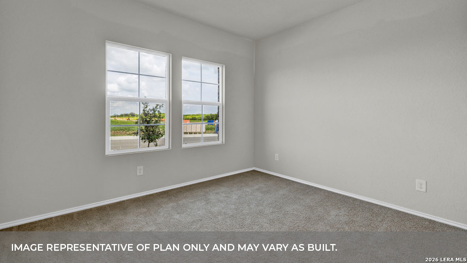
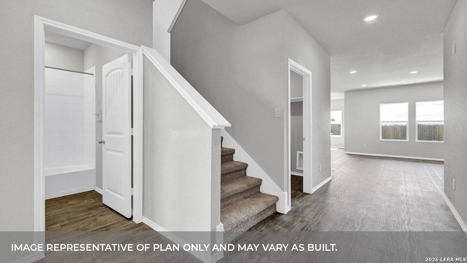
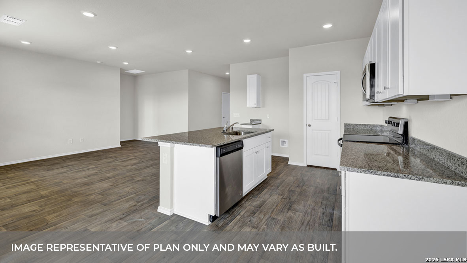
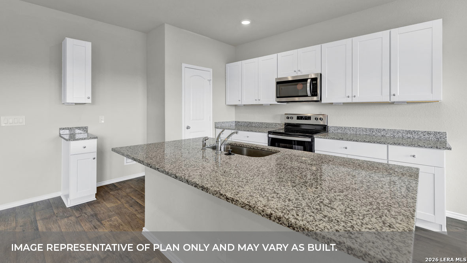
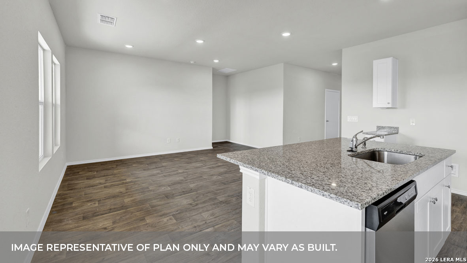
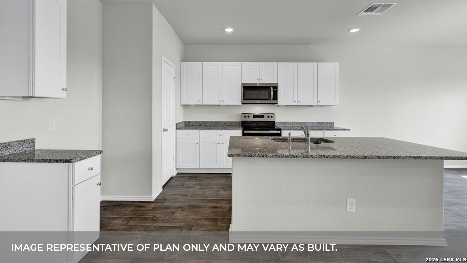
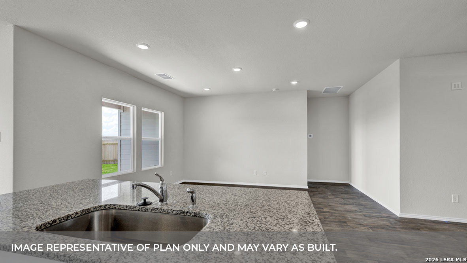
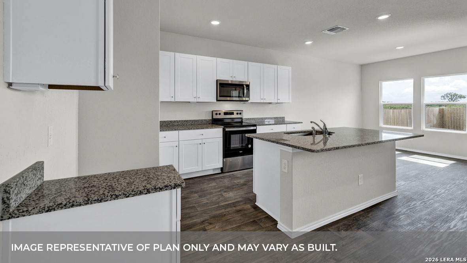
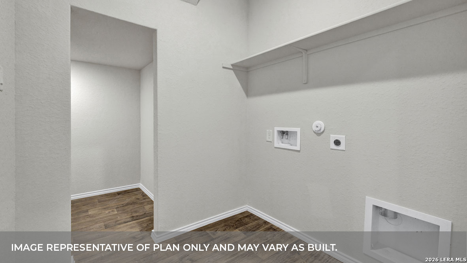
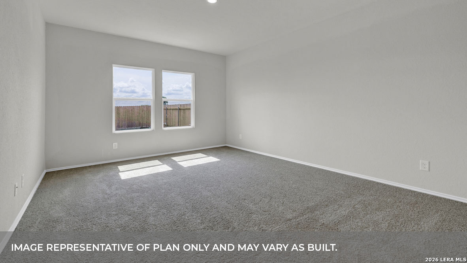
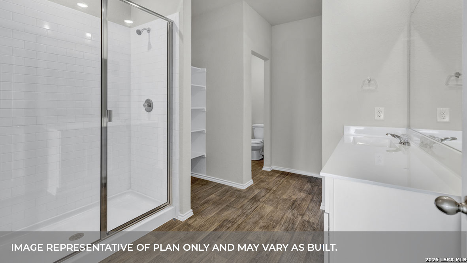
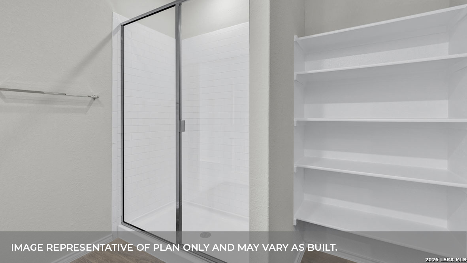
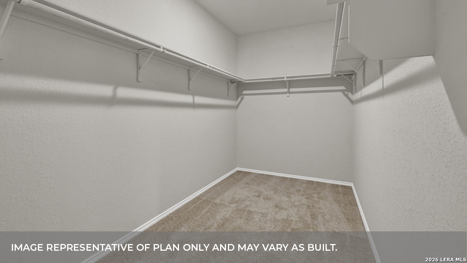
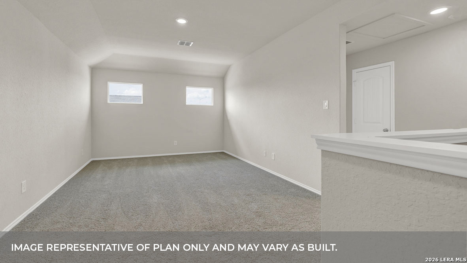
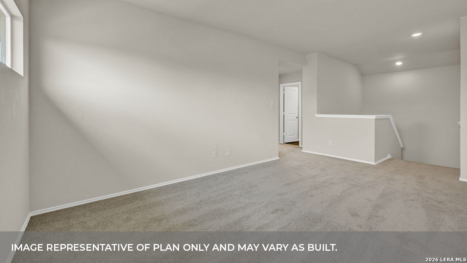
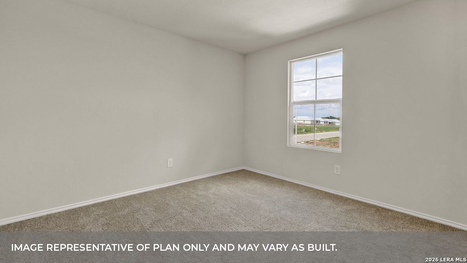
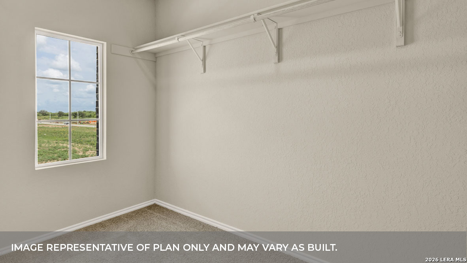
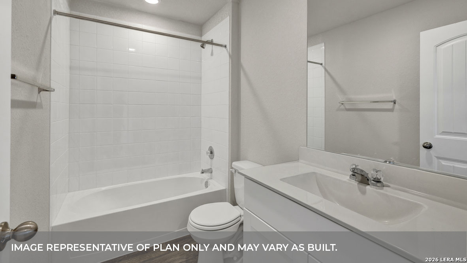
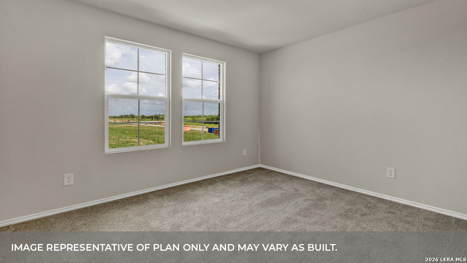
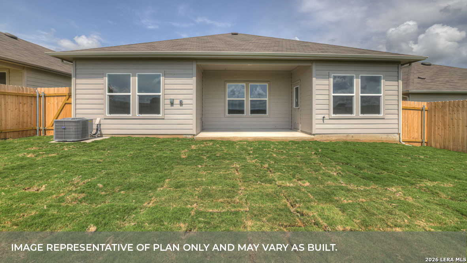
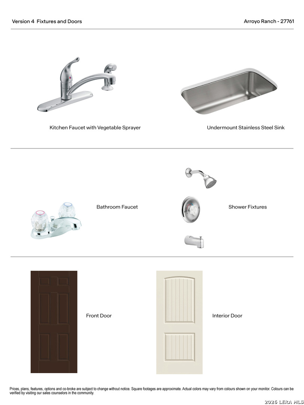
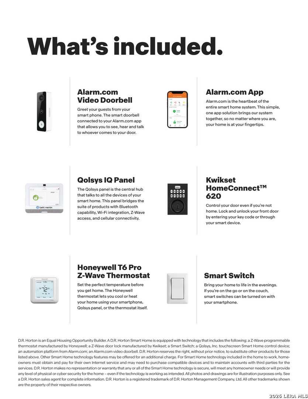
MOVE IN READY! ELEMENTARY SCHOOL ACROSS FROM COMMUNITY. The Naples is the largest floorplan in the community, giving you plenty of space to spread out and enjoy. With 4 bedrooms, 3 bathrooms, a game room, a 2-car garage, and 2,294 square feet. Follow the front hallway to the open kitchen, dining area, and family room. The kitchen features granite countertops, a large island with a built-in sink, stainless steel appliances, 36-inch upper cabinets, and a walk-in pantry, while four rear windows bring in plenty of natural light. The first floor includes two bedrooms and two full bathrooms, including a private primary suite off the family room. The primary bath offers a walk-in shower, double vanity, private toilet area, and a spacious walk-in closet. A secondary bedroom and full bath are near the front of the home, and the downstairs utility room. Upstairs, two additional bedrooms, a full bath, and a game room The Naples also includes vinyl flooring in common areas, carpet in bedrooms, the game room, and stairwell, plus a covered back patio, full sod, front and backyard irrigation, a 6-foot privacy fence, and America's Smart Home base package.
 Facebook login requires pop-ups to be enabled