property description
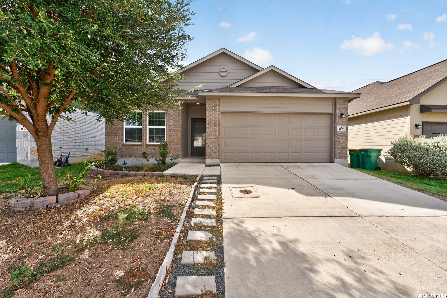
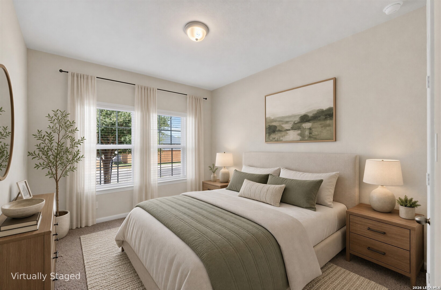
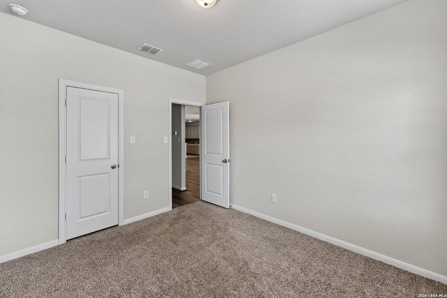
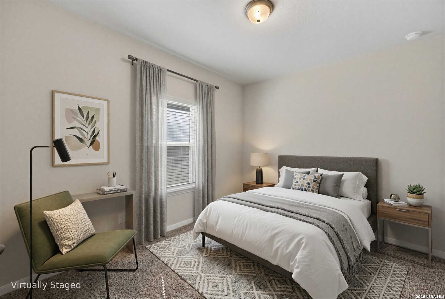
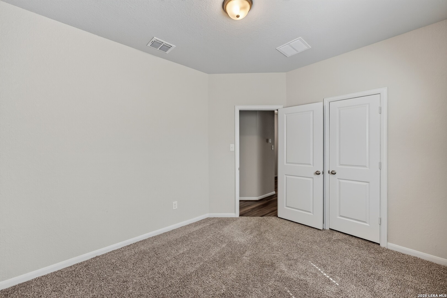
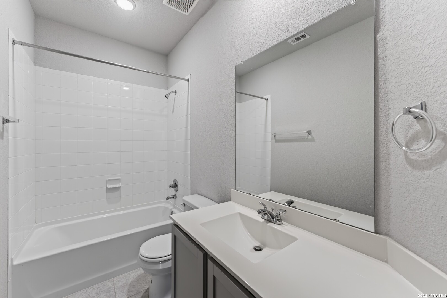
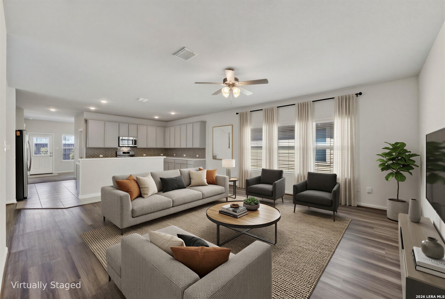
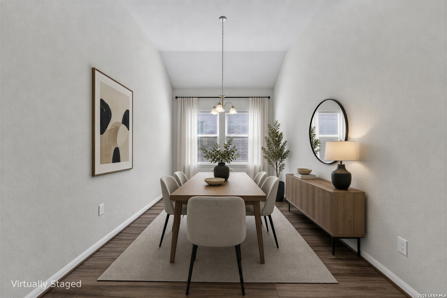
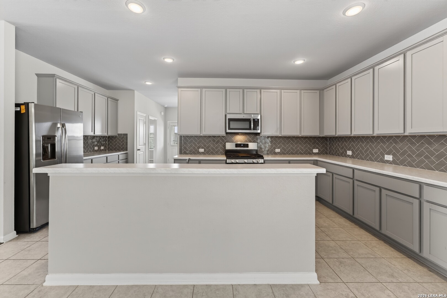
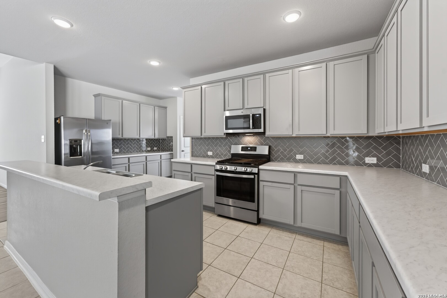
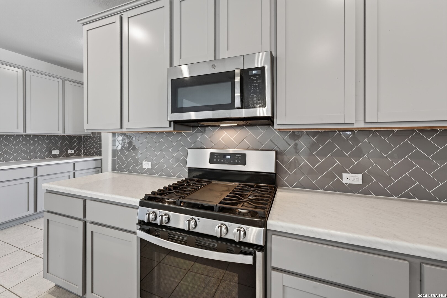
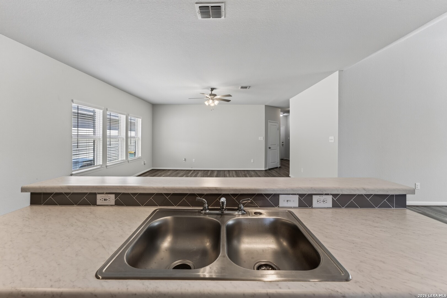
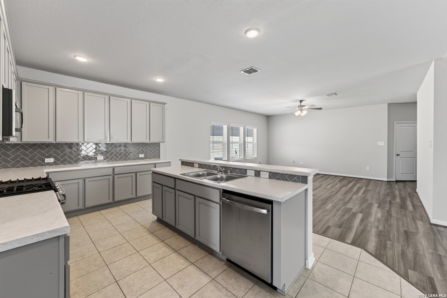
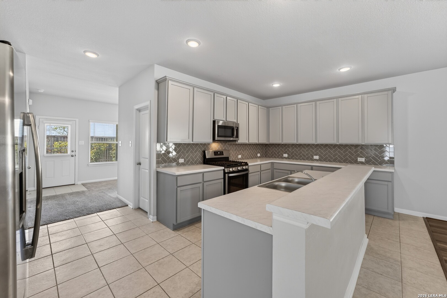
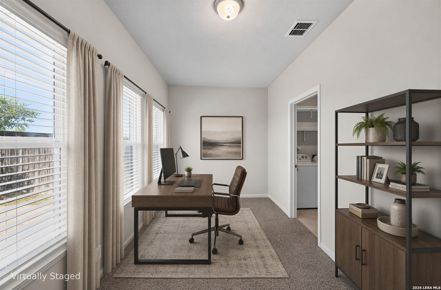
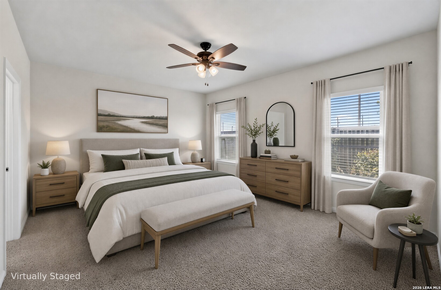
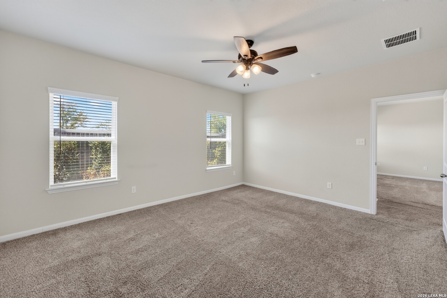
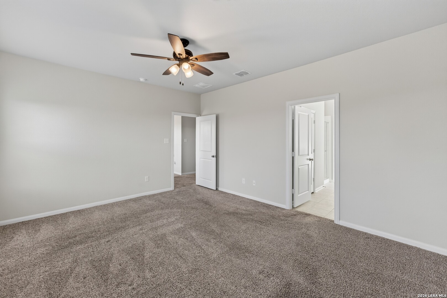
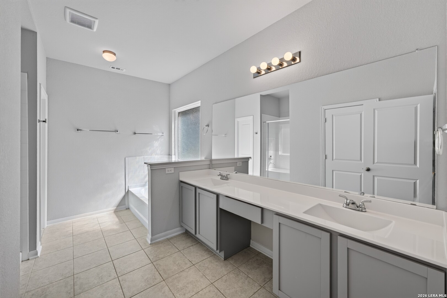
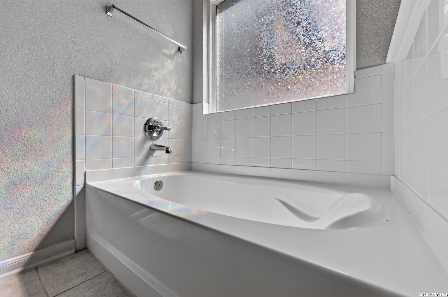
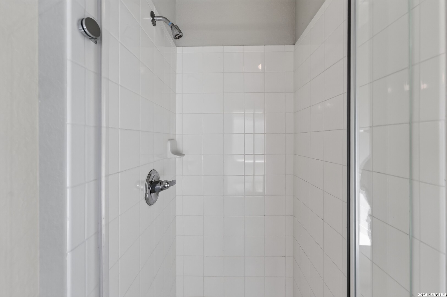
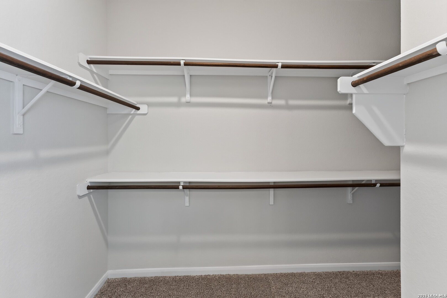
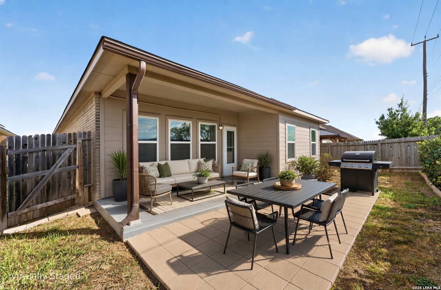
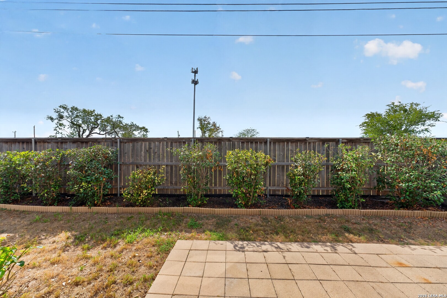
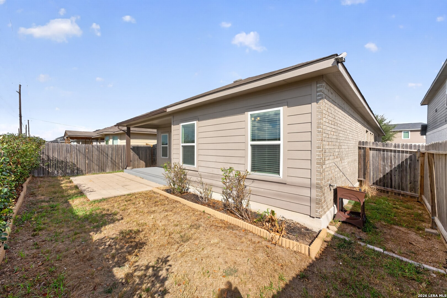
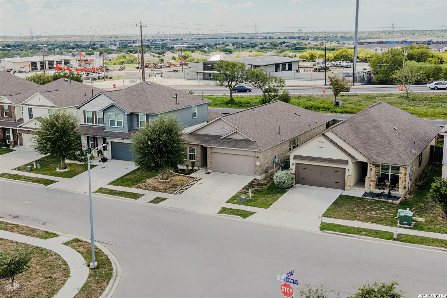
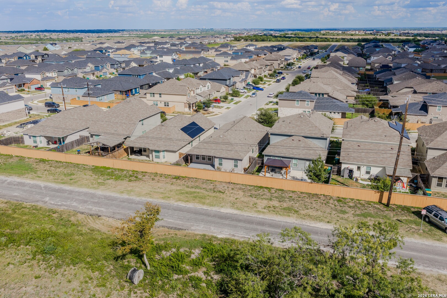
New roof completed in October 2026. This well-maintained single-story home offers 3 bedrooms, 2 bathrooms, 1,912 sq ft of living space, and an attached 2-car garage. The AC and water heater are from 2020. Inside, the thoughtfully designed floor plan features a split primary suite for added privacy, along with a versatile flex space that can serve as a second living area, home office, or playroom. The main living area features multiple windows for natural light and an open-concept layout connecting the living room, kitchen, and dining area. The spacious kitchen features extensive cabinetry and counter space, a breakfast bar with a double-basin sink, gas cooktop, stainless steel appliances, decorative tile backsplash, and a large walk-in pantry. The primary suite features a spacious bedroom with a ceiling fan and connects to the flex space, which is lined with multiple windows for additional natural light. The ensuite bathroom includes an extended double vanity with a dedicated seated vanity area, oversized garden tub, separate glass-enclosed shower, private toilet room, and ample storage. Two secondary bedrooms are positioned separately from the primary suite and each feature a spacious walk-in closet, providing plenty of additional storage throughout the home. Outside, the covered back patio features an epoxy-painted surface and extends to a large stone-paver patio, creating a generous outdoor entertaining area with plenty of room for grilling, dining, and relaxing. The wood-fenced backyard includes established landscaping along the rear fence. A greenway directly behind the property provides additional separation with no immediate rear neighbors, completing a comfortable indoor-outdoor setting.
 Facebook login requires pop-ups to be enabled