property description
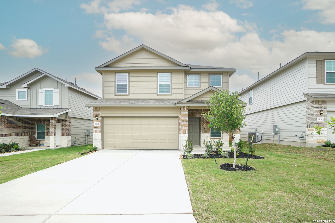
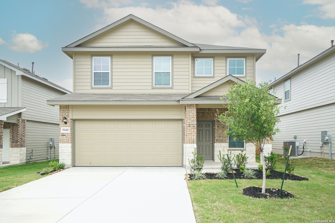
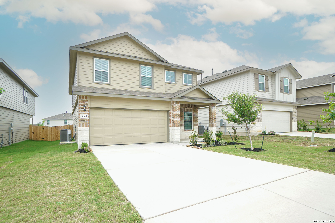
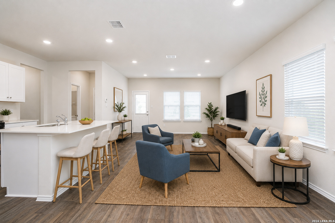
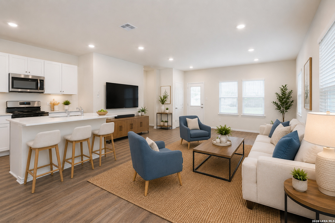
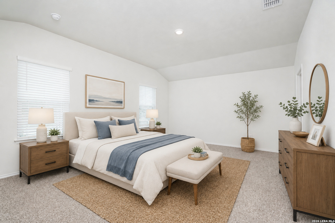
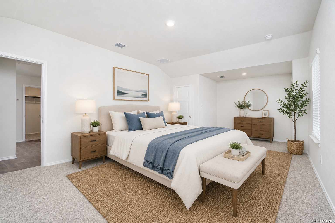
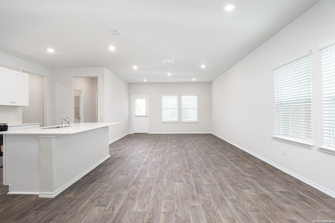
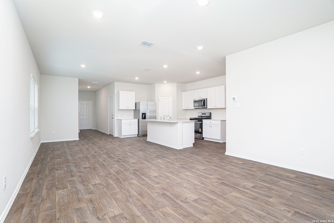
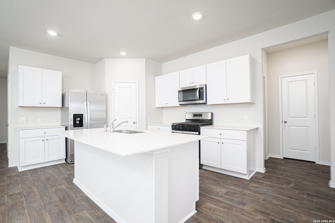
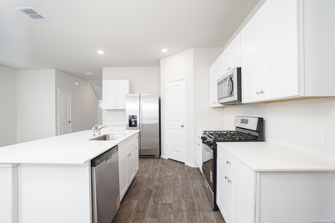
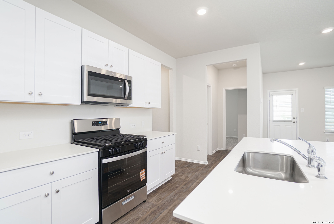
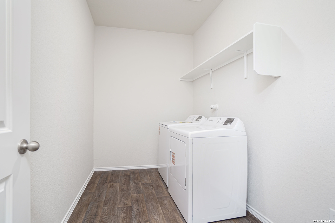
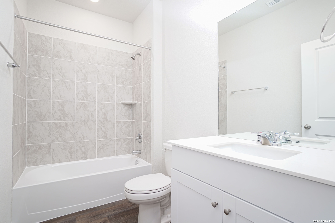
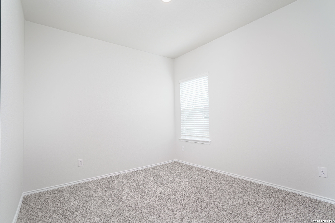
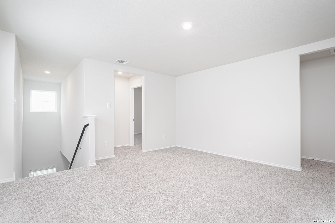
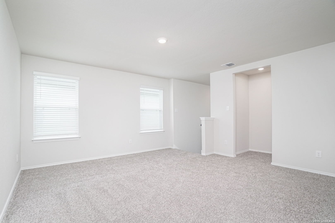
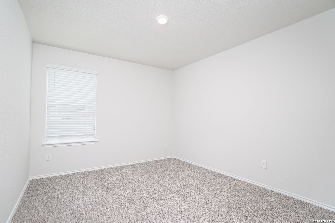
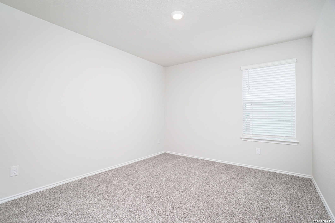
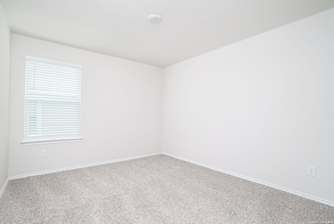
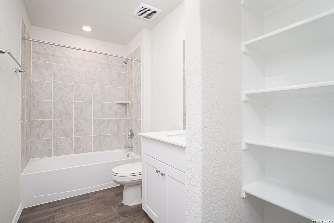
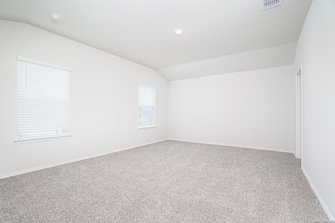
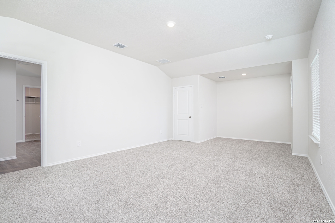
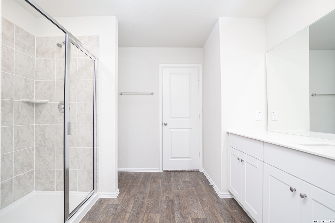
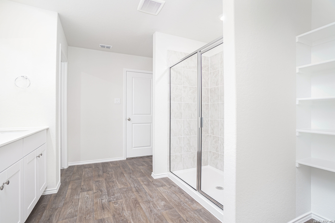
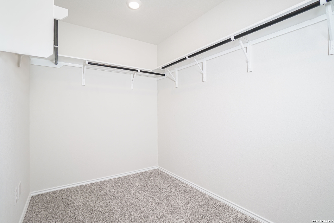
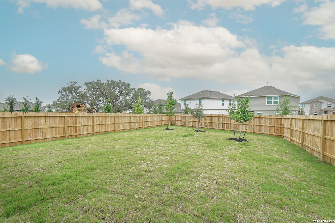
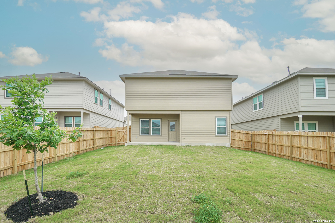
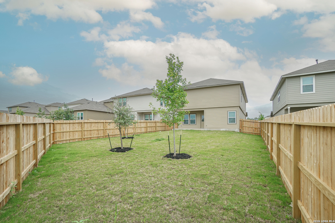
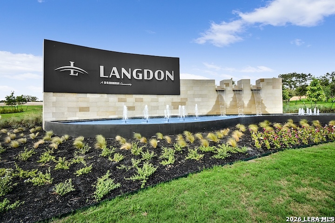
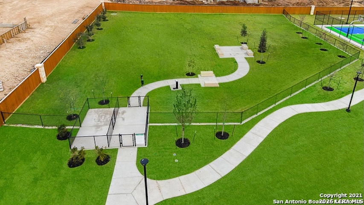
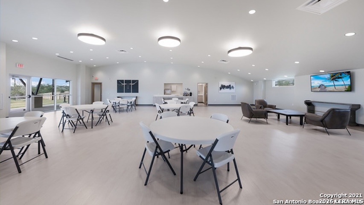
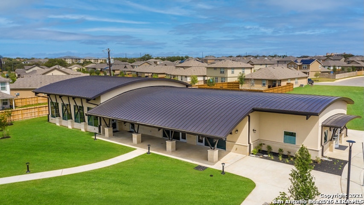
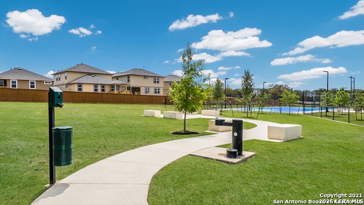
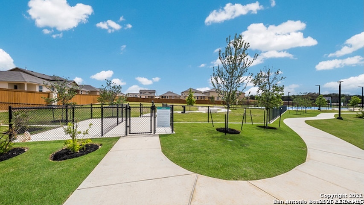
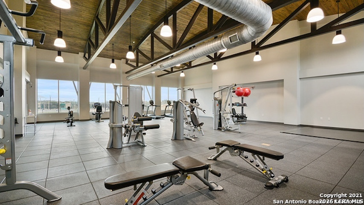
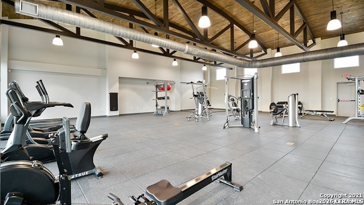
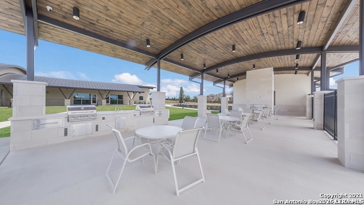
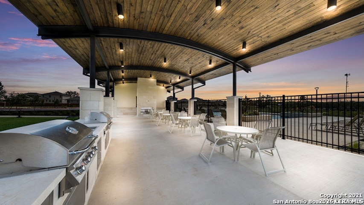
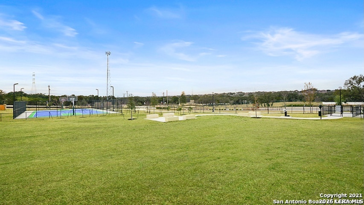
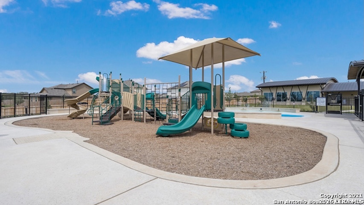
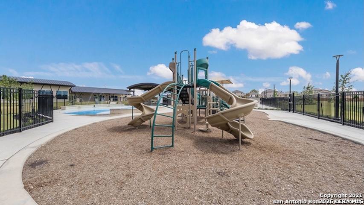
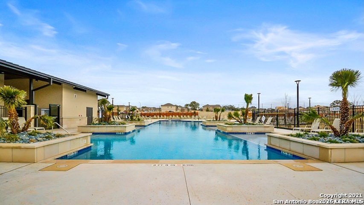
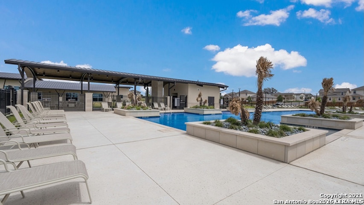
Experience new construction with comfort, space, and modern living in The Madison floor plan located in the desirable Langdon community in San Antonio, TX. This stunning two-story home offers 5 spacious bedrooms, 3 full bathrooms, and approximately 2,548 square feet of thoughtfully designed living space. Featuring attractive curb appeal with classic exterior styling, a 2-car garage, full yard landscaping, and an irrigation system, this home is designed to impress inside and out. Residents will also enjoy access to Langdon's incredible community amenities center featuring a resort-style pool, fully equipped fitness center, playgrounds, walking trails, and more -offering the perfect blend of relaxation, recreation, and convenience. Step inside to an inviting open-concept layout with a long entryway leading into the dining area, gourmet kitchen, and expansive living room - perfect for entertaining or everyday living. The chef-inspired kitchen showcases quartz countertops, stainless steel appliances, shaker-style cabinetry, a large center island with breakfast bar seating, a single-basin sink, and a spacious corner pantry with built-in shelving. A secondary bedroom and full bathroom on the main level provide ideal accommodations for guests or a home office setup. Upstairs, enjoy a versatile loft space, three additional secondary bedrooms, a full bath, and a private primary suite retreat. The oversized primary bedroom features a cozy sitting area and a luxurious ensuite bath complete with dual quartz vanities, tiled walk-in shower, separate water closet, and a large walk-in closet. Additional upgrades include durable sheet vinyl flooring throughout the entry, living room, and wet areas, plush carpet in bedrooms, and quartz countertops in all bathrooms.
 Facebook login requires pop-ups to be enabled