School District North East I.S.D.
Schools Roosevelt, Ed White, Windcrest
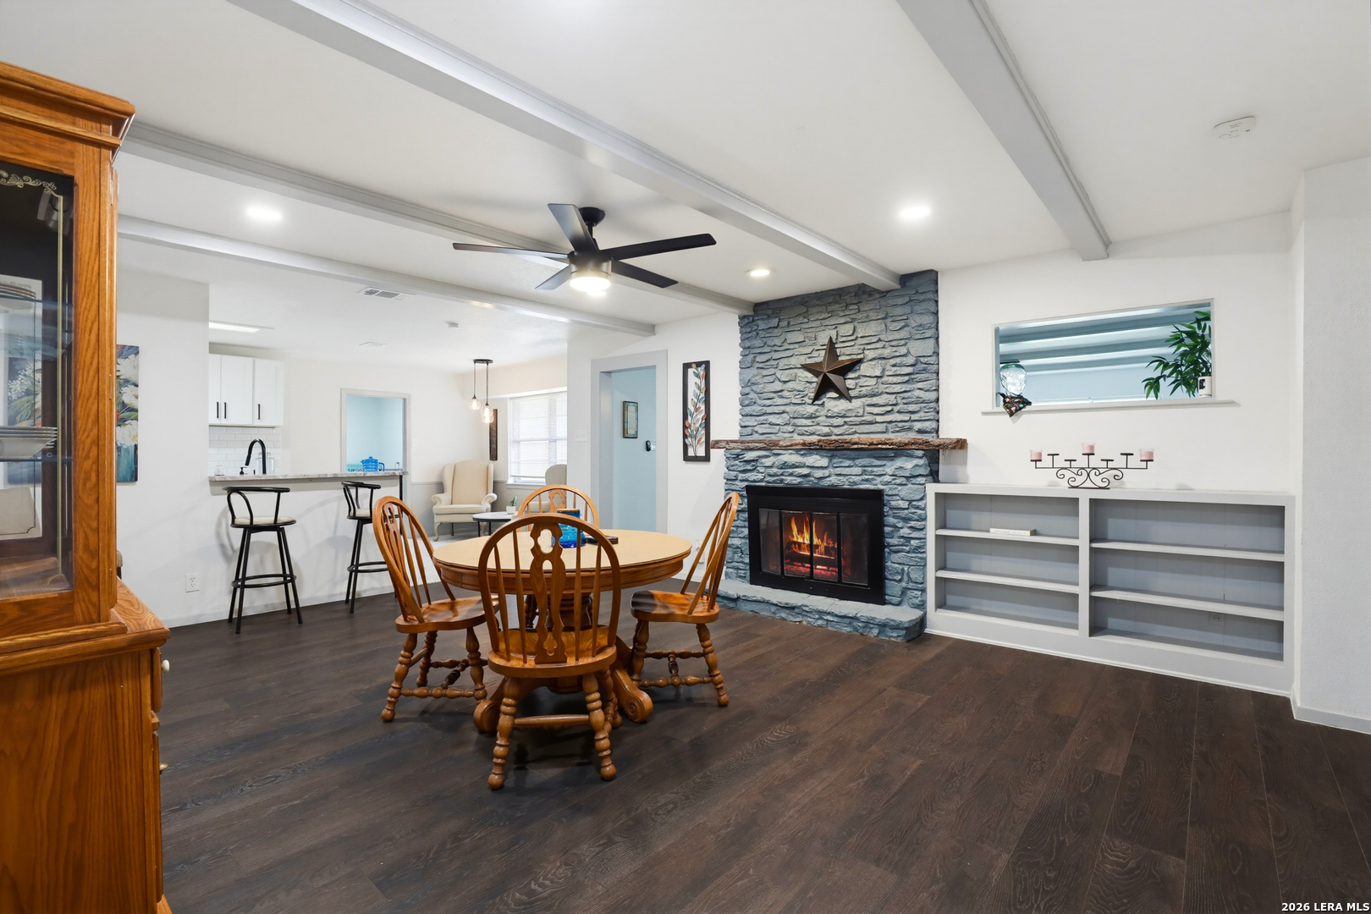
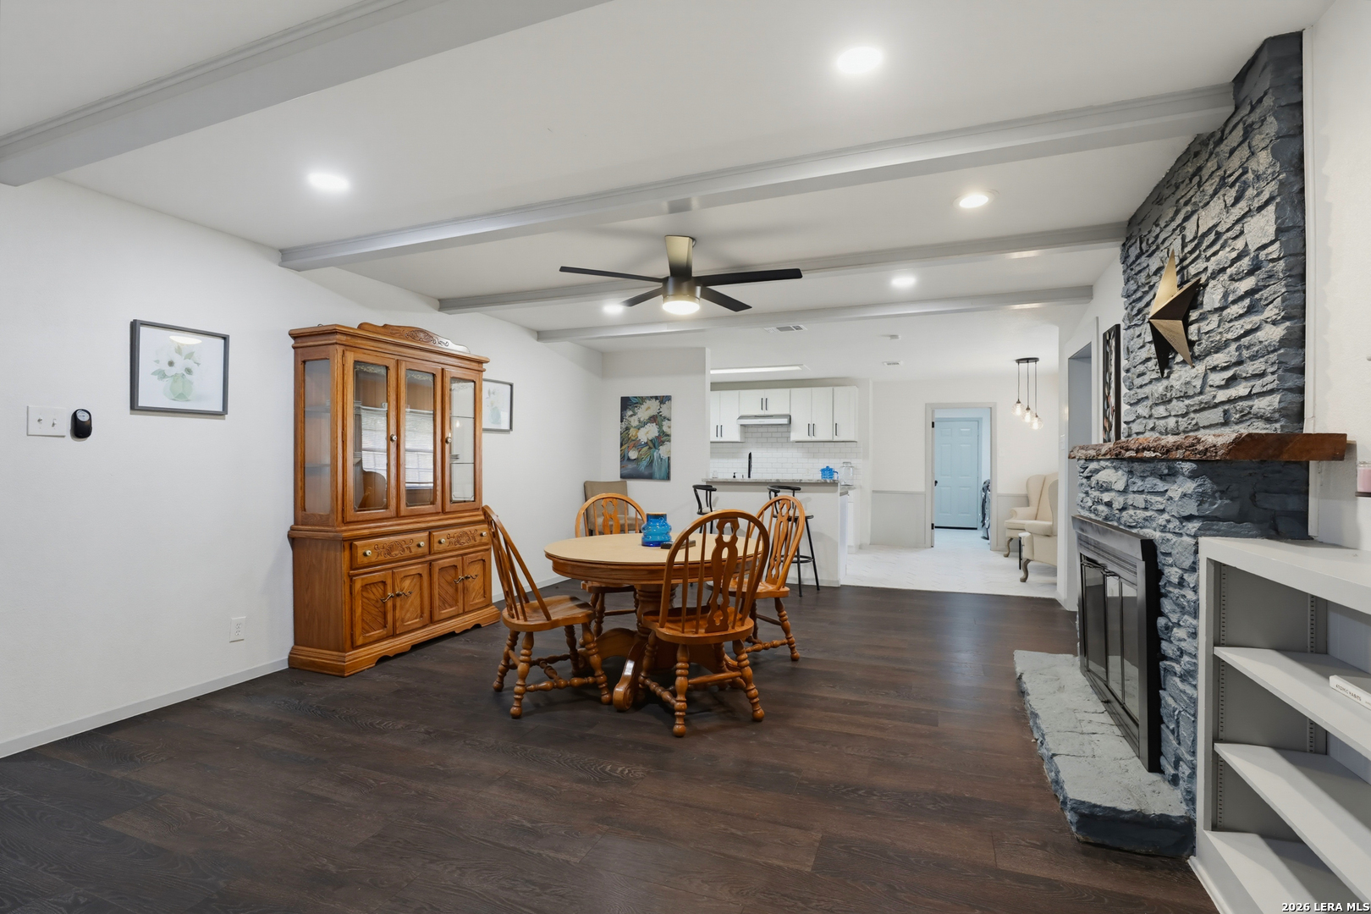
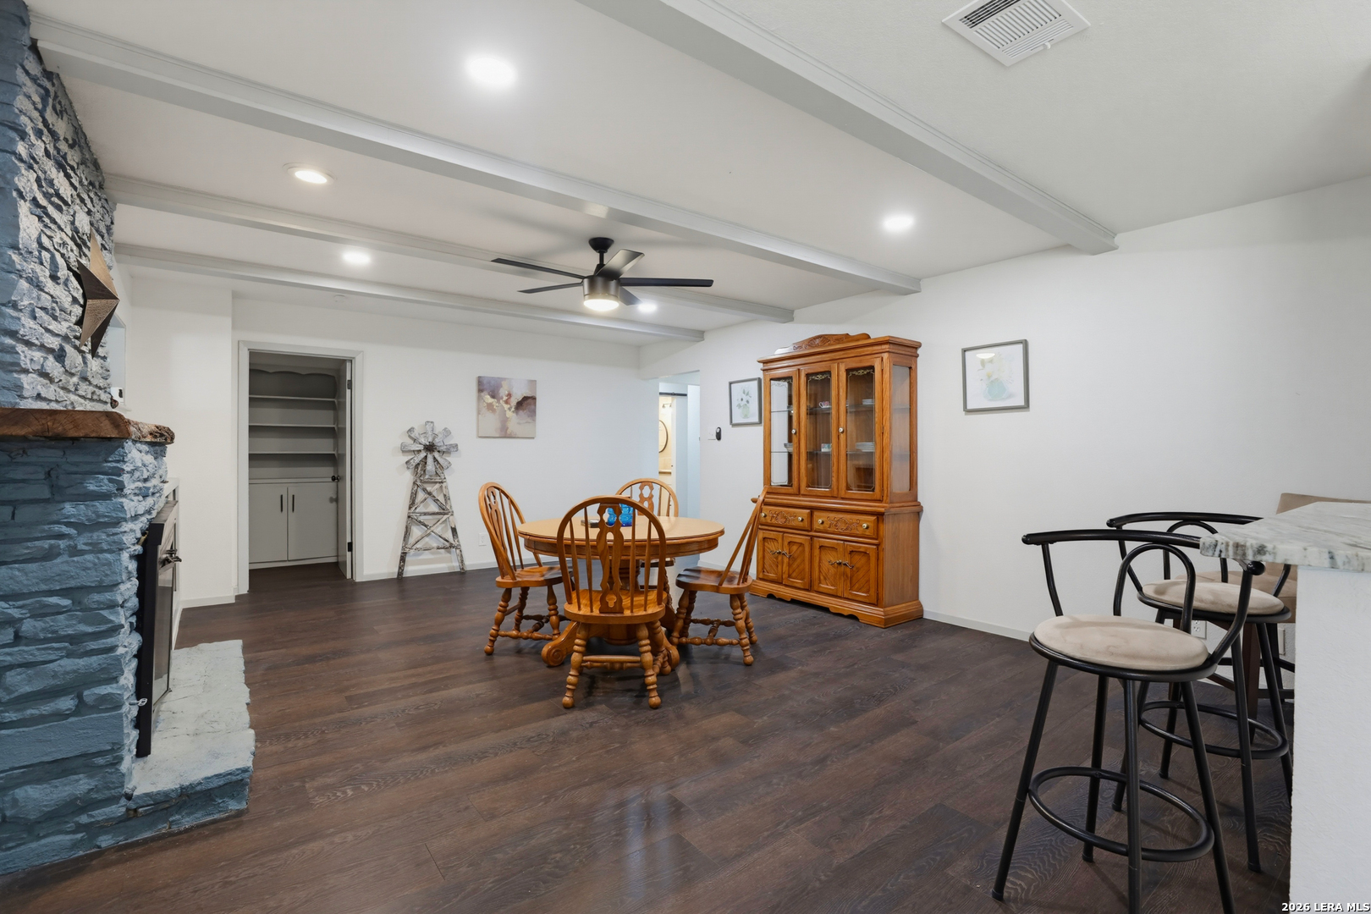
FireplaceOne, Living Room, Dining Room
property description
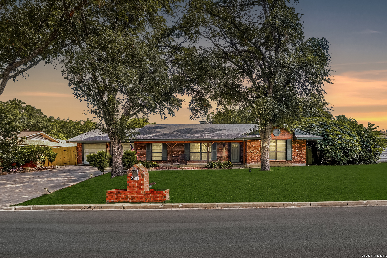
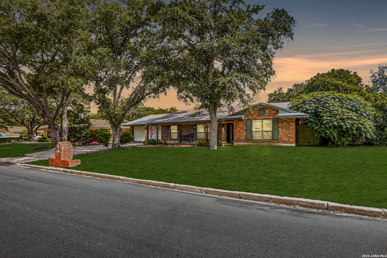
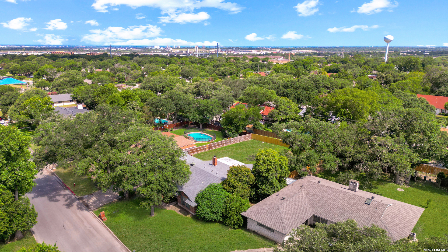
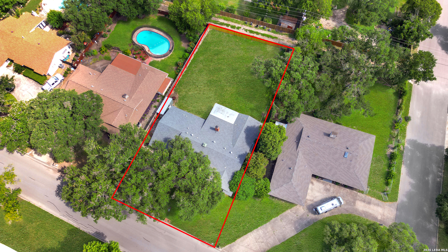
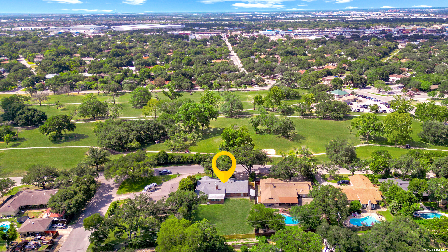
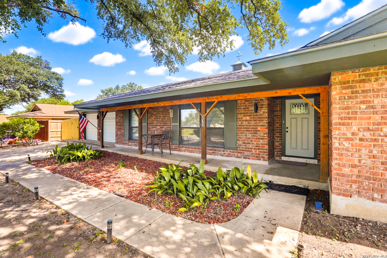
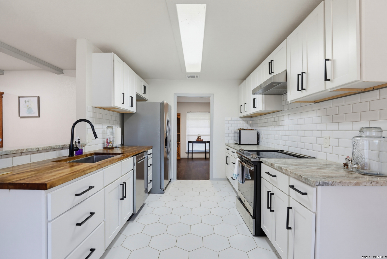
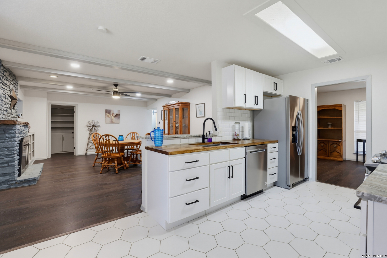
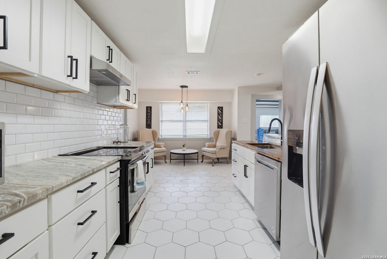
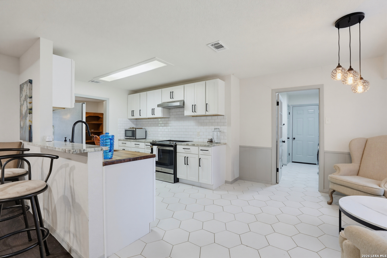
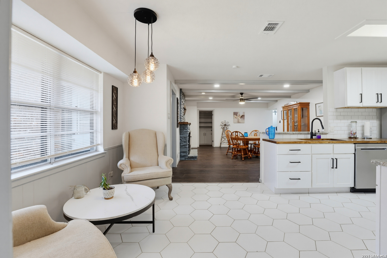
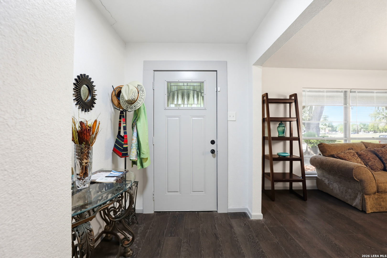
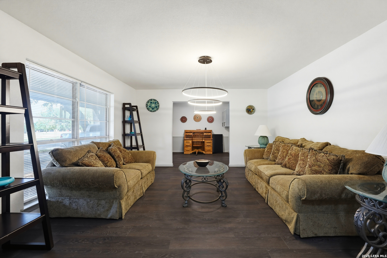
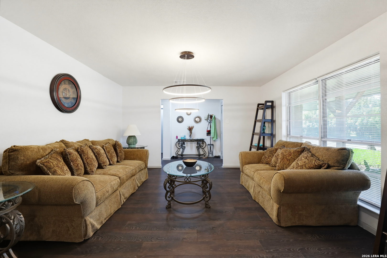
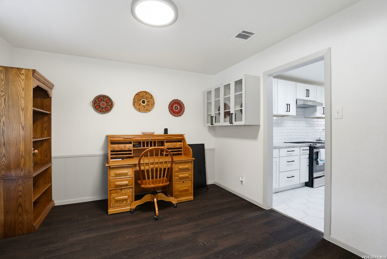
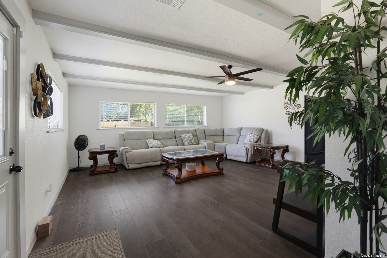
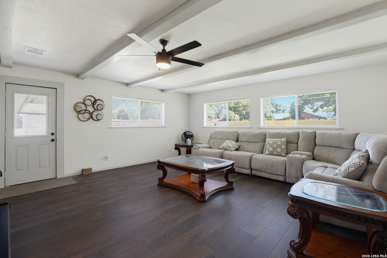
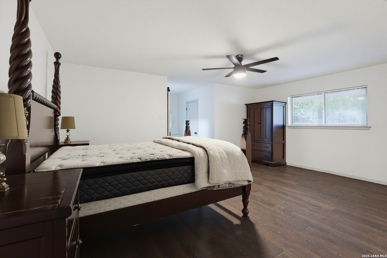
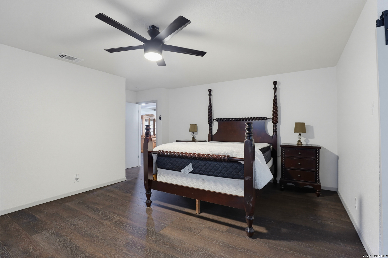
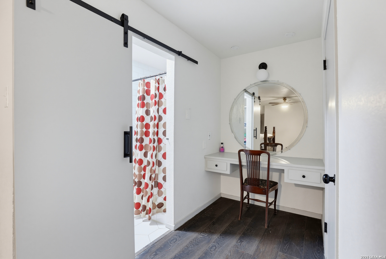
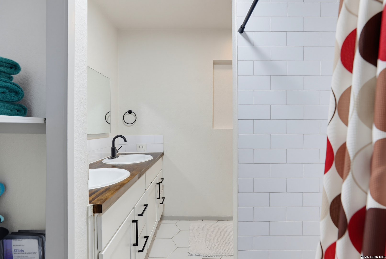
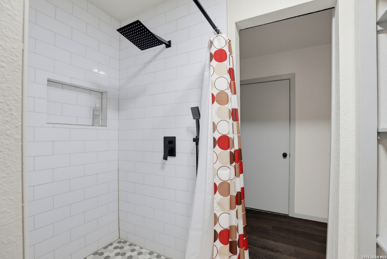
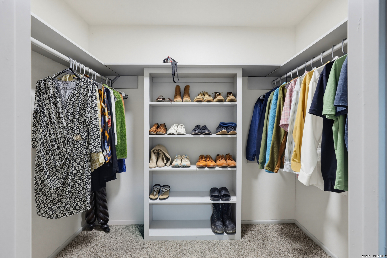
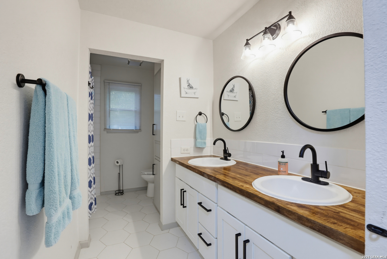
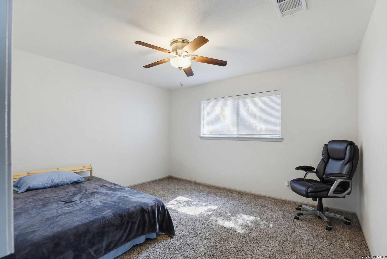
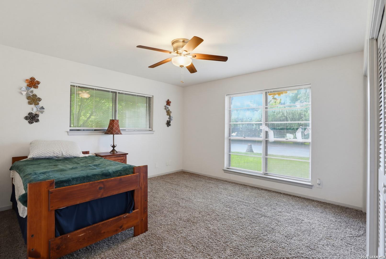
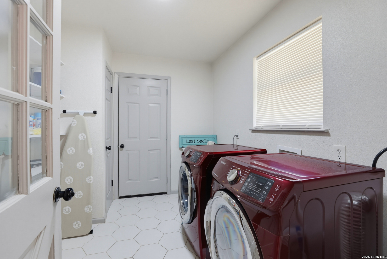
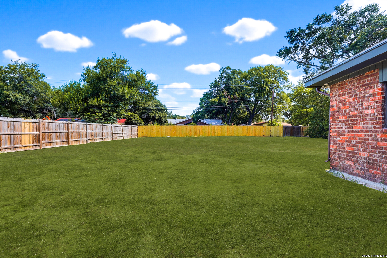
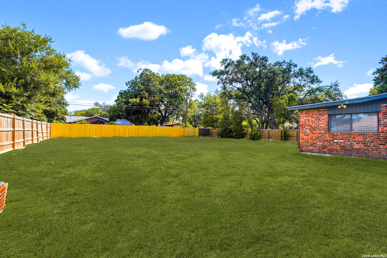
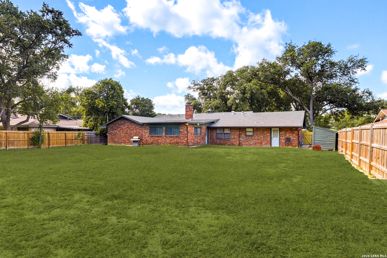
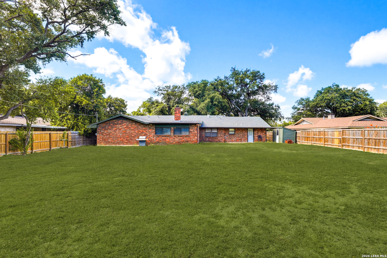
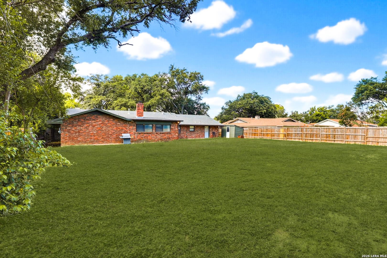
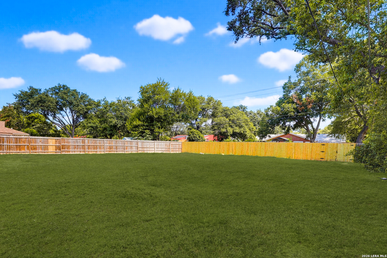
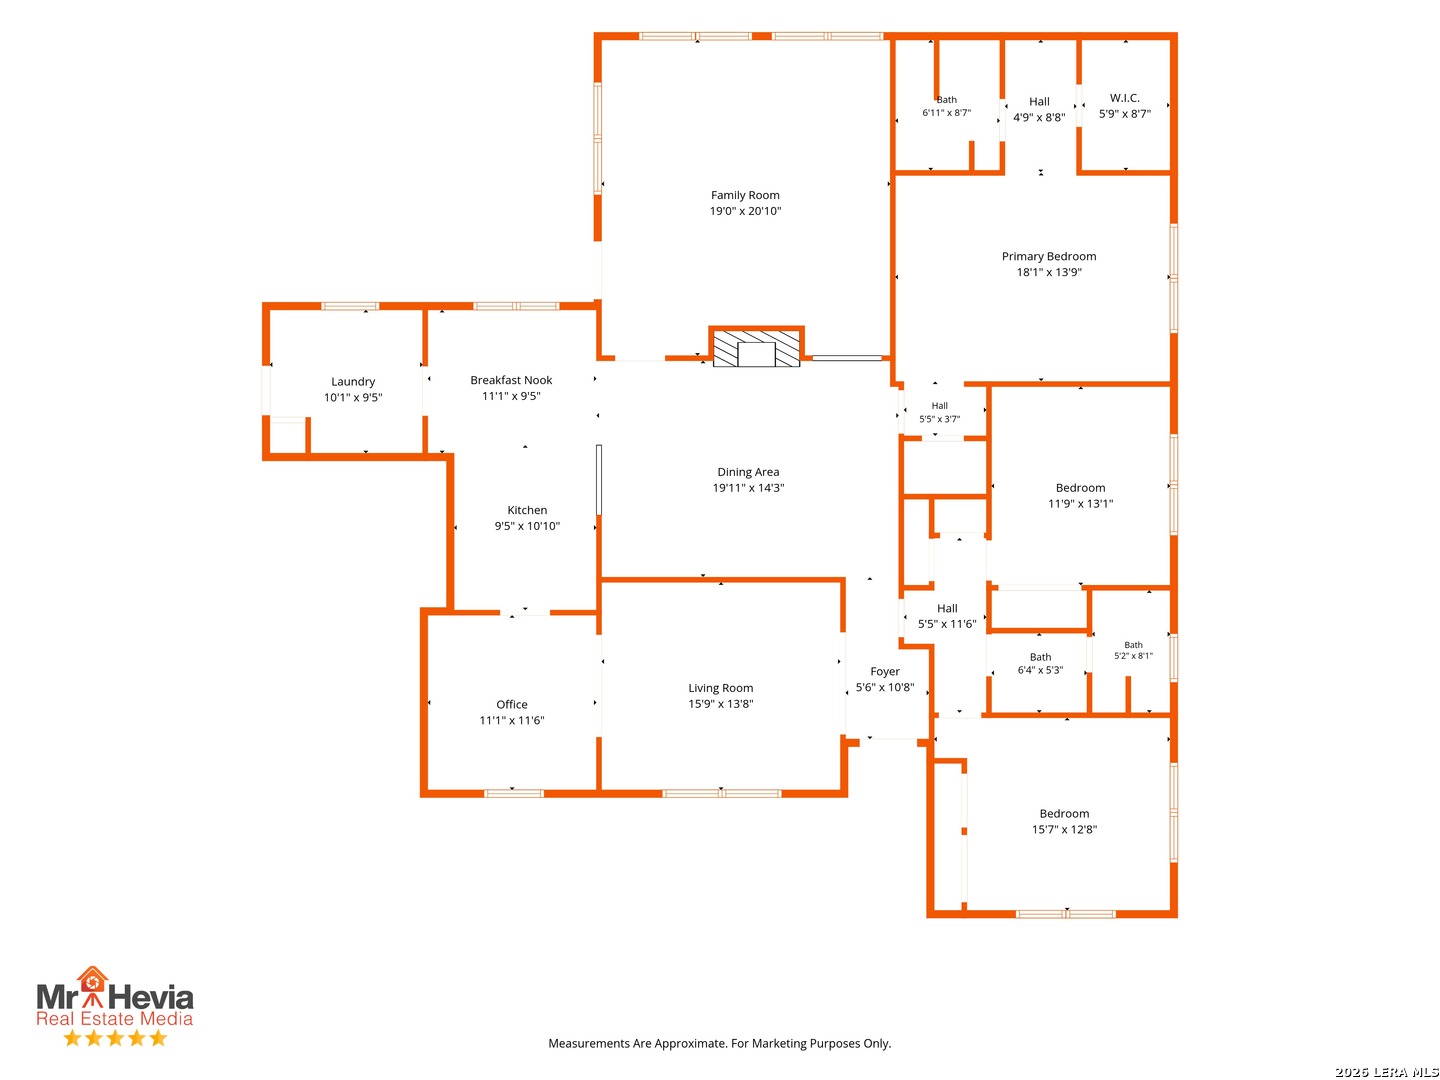
Imagine starting each morning with a view of the Windcrest Golf Course just across the street. Set beneath mature trees on nearly one-third of an acre, this updated single-story home combines the character of an established neighborhood with the space and flexibility today's buyers need. Inside, the floor plan gives everyone room to spread out. A formal living room welcomes you near the entry, while a dedicated office offers a quiet place to work from home. Continue into the heart of the house, where the updated kitchen opens to a breakfast nook and large dining area. White cabinetry, granite countertops, subway tile backsplash, stainless steel appliances, and a breakfast bar create a bright and functional space for everyday meals. A stone fireplace, exposed ceiling beams, built-in shelving, and an oversized family room set the stage for relaxed evenings and time spent together. The private primary suite features an 18-foot bedroom, walk-in closet, dual vanities, a separate dressing area, and an updated walk-in shower. Two additional bedrooms, a second full bathroom, and an oversized interior laundry room complete the layout. Out back, the expansive privacy-fenced yard provides plenty of room for entertaining, gardening, pets, or future outdoor improvements. With a covered patio, storage shed, attached two-car garage, no HOA, and convenient access to I-35, Loop 410, Randolph AFB, and Fort Sam Houston, this home offers space, character, and a location that is difficult to match.
 Facebook login requires pop-ups to be enabled