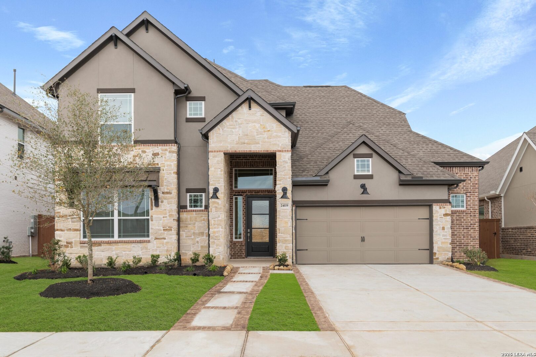
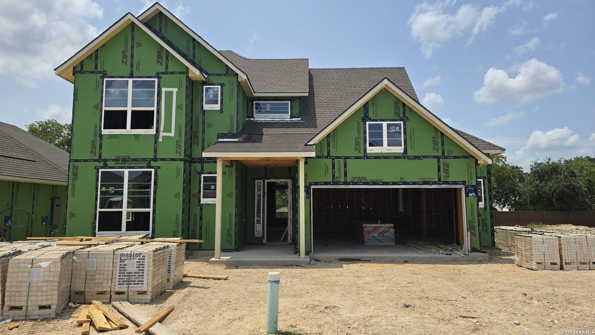
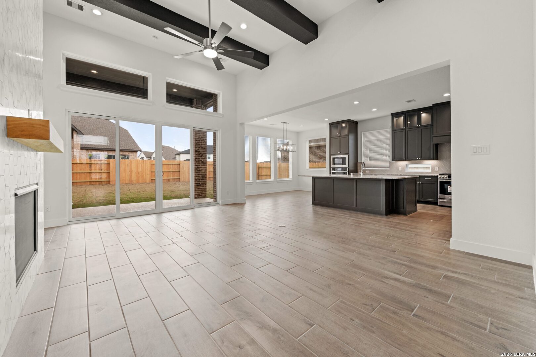
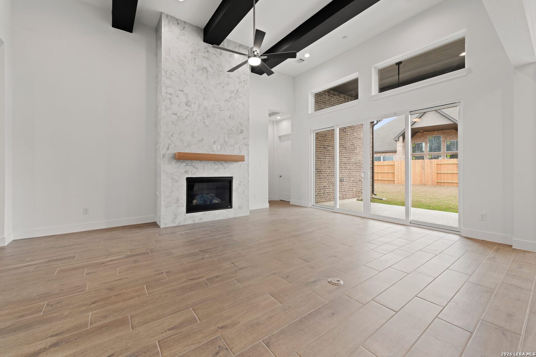
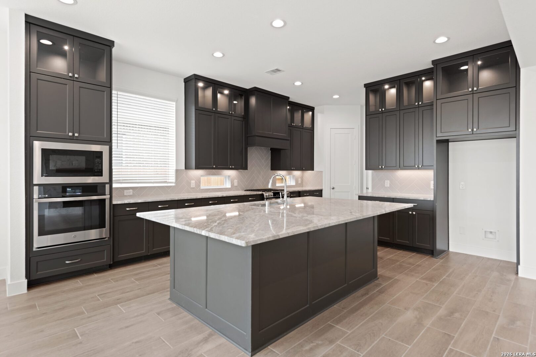
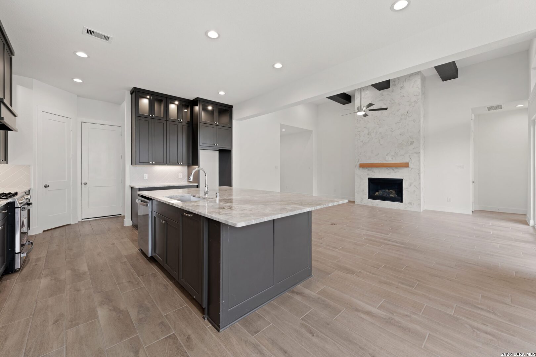
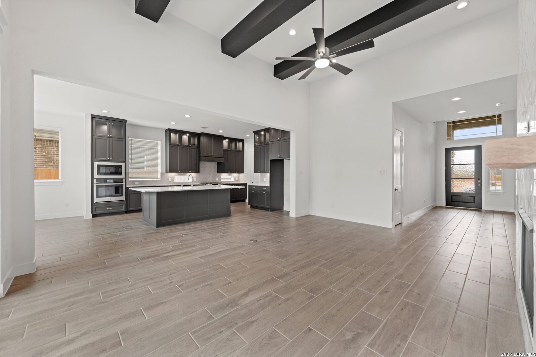
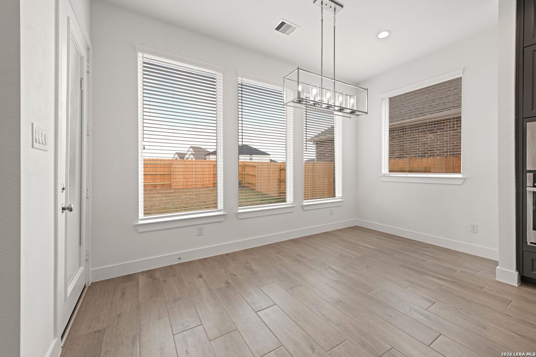
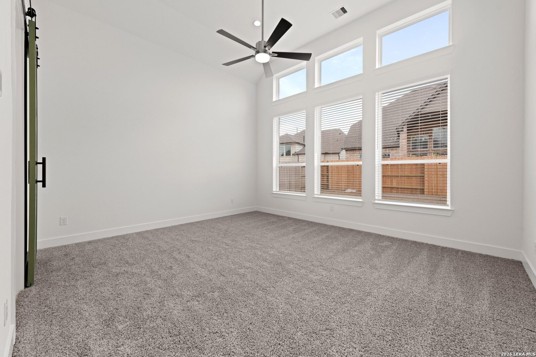
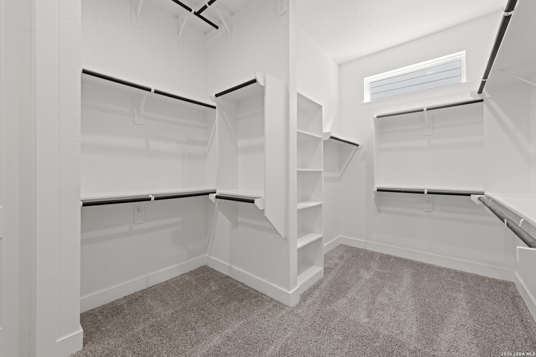
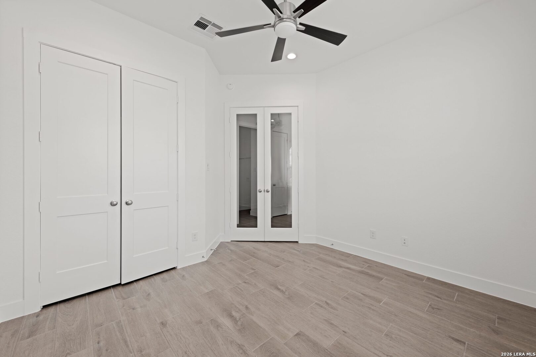
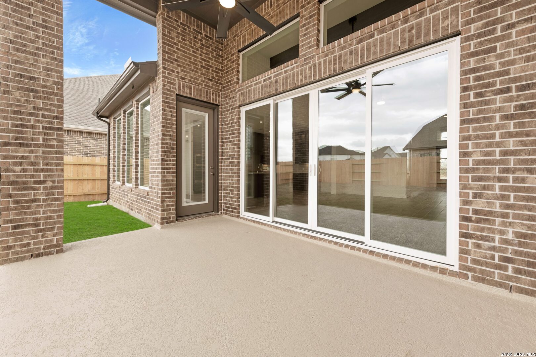
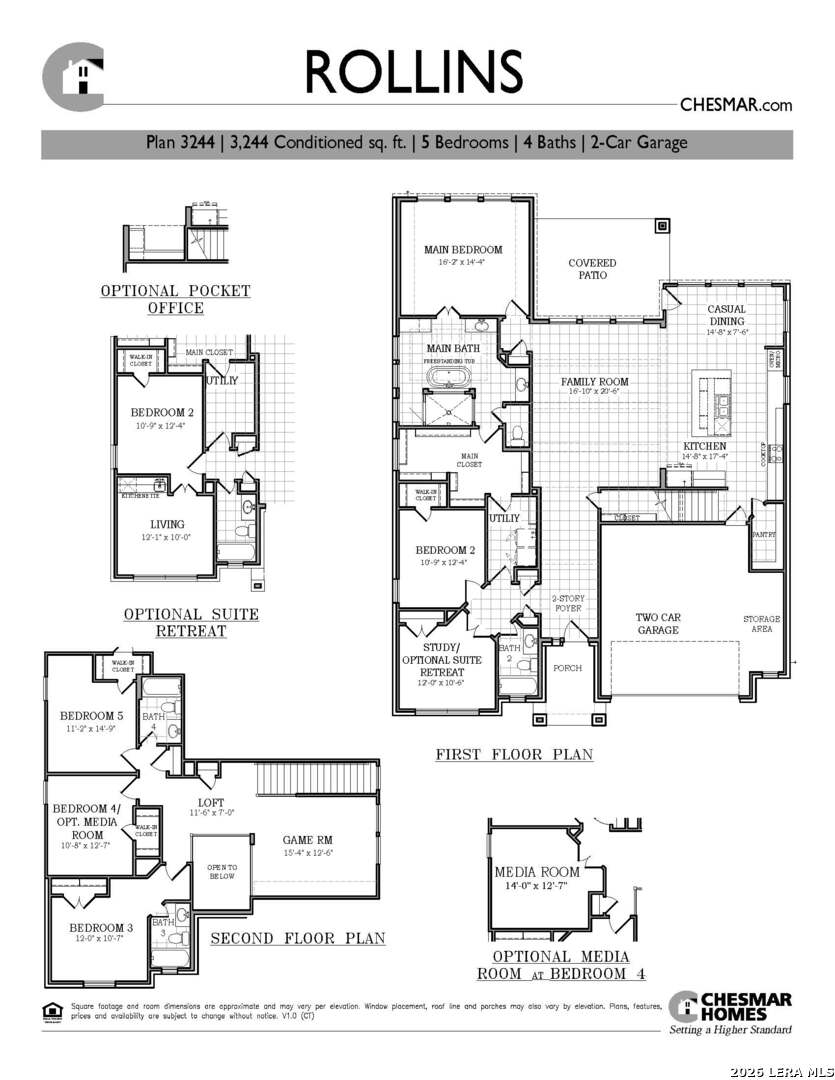
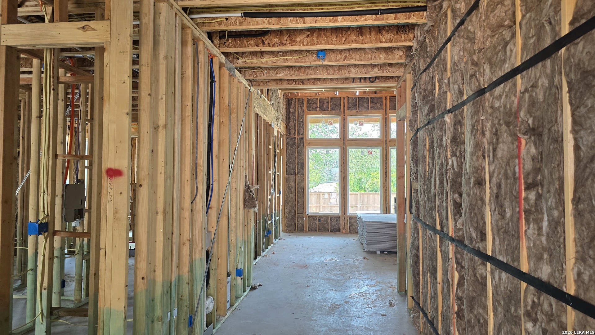
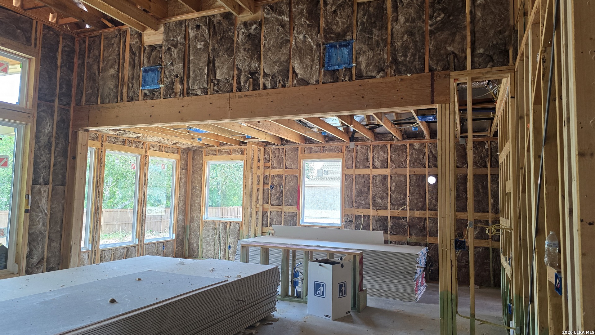
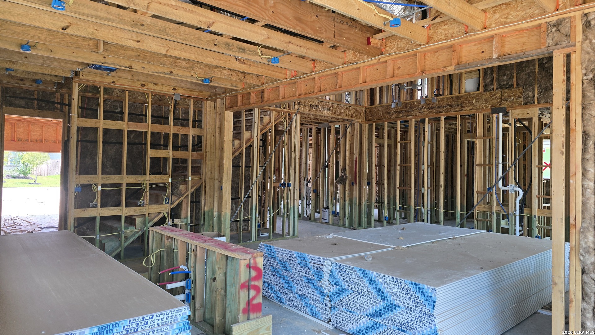
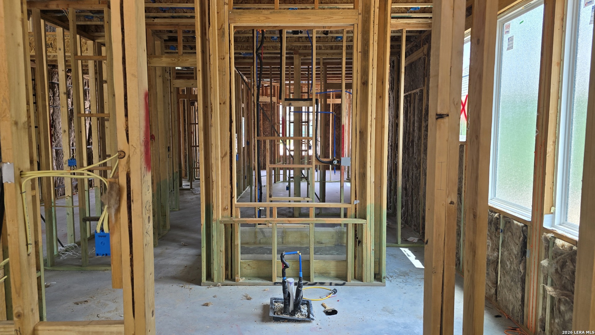
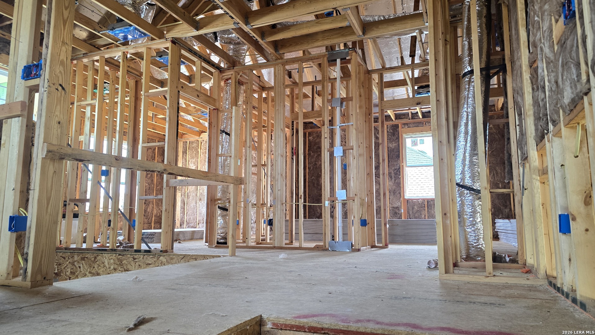
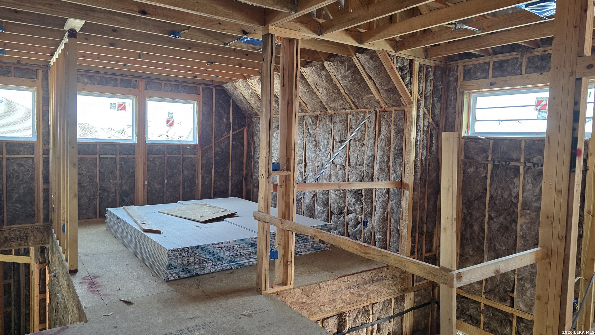
Beautiful two-story Chesmar Rollins floor plan offering 3,244 sq. ft. of versatile living space with 5 bedrooms, 4 full baths, and a 2-car garage. This thoughtfully designed home features a private first-floor primary suite, secondary downstairs bedroom, dedicated study, and an open-concept kitchen with a large island, walk-in pantry, and spacious family room. Upstairs you'll find three additional bedrooms, a loft, and a large game room, providing plenty of space for entertaining and everyday living. Enjoy outdoor relaxation on the covered patio and the flexibility of multiple bonus spaces to fit your lifestyle. Est. completed September. Some photos are REPRESENTATIVE of the floorplan**
Courtesy of Chesmar Homes
This real estate information comes in part from the Internet Data Exchange/Broker Reciprocity Program . Information is deemed reliable but is not guaranteed.
© 2017 San Antonio Board of Realtors. All rights reserved.