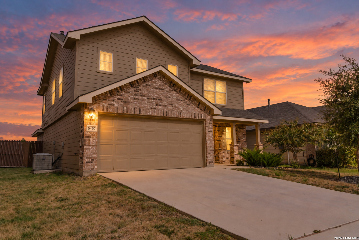
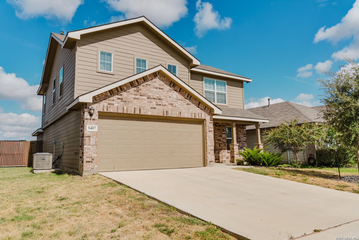
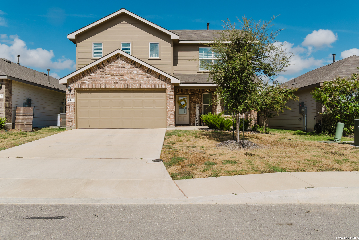
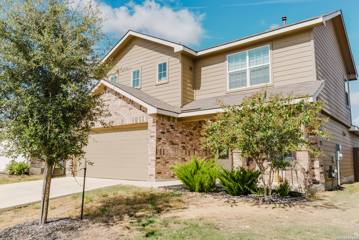
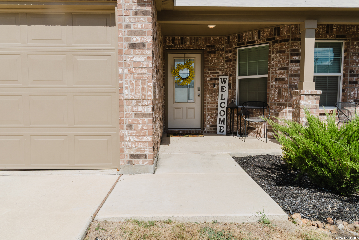
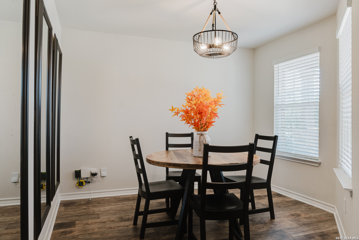
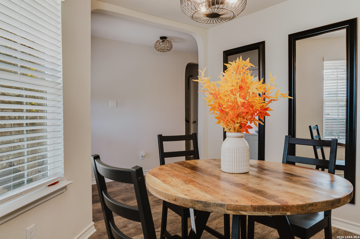
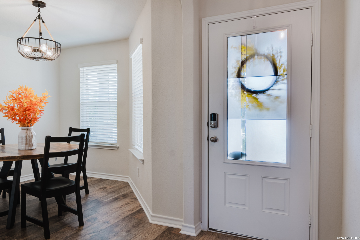
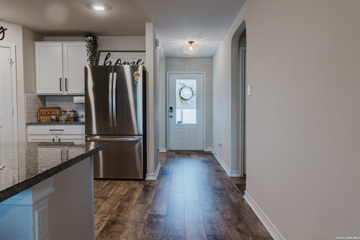
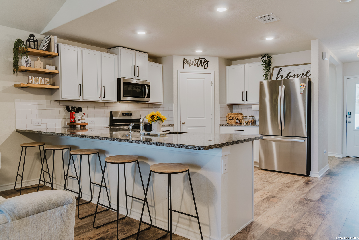
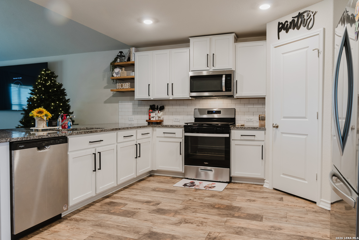
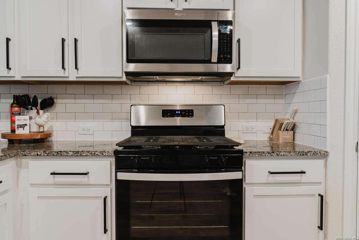
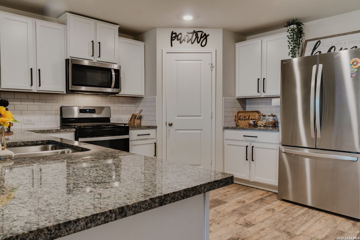
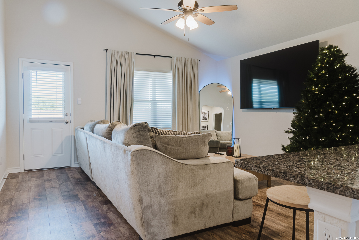
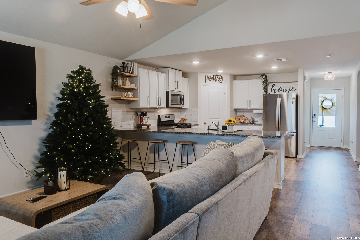
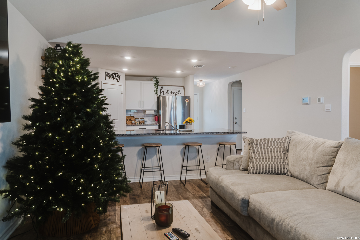
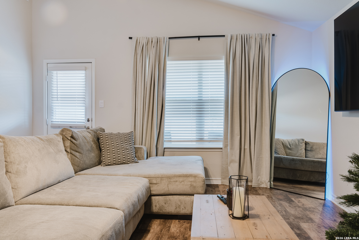
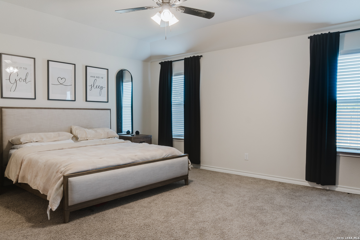
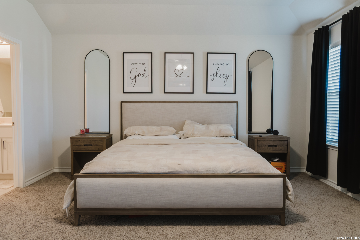
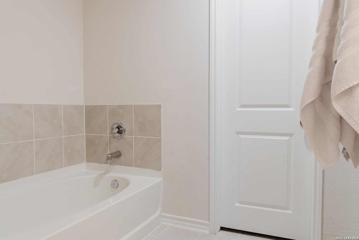
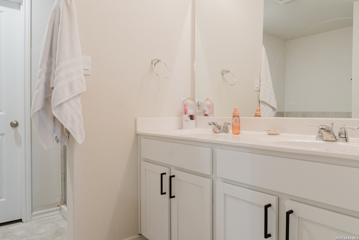
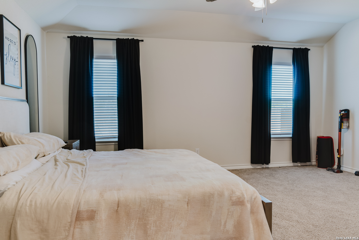
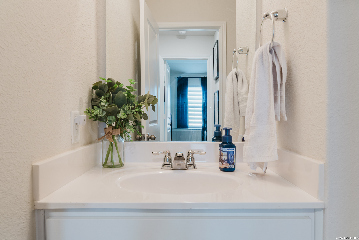
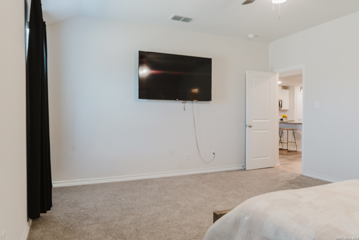
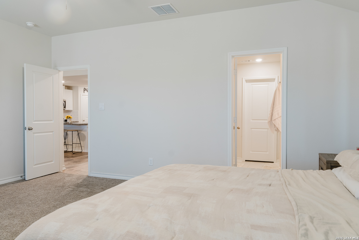
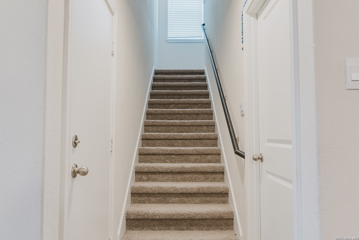
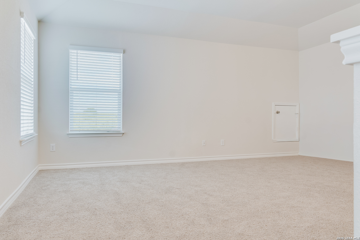
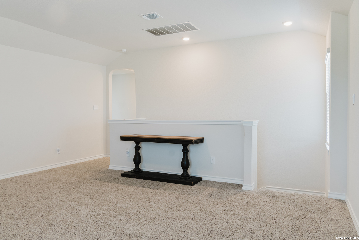
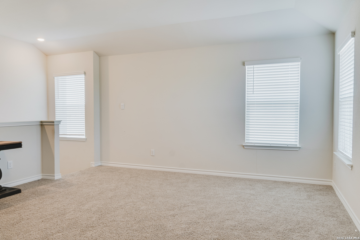
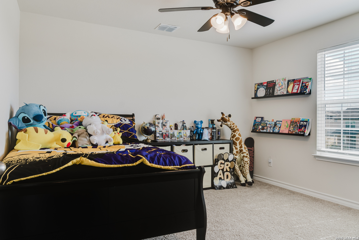
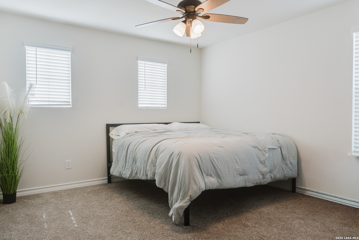
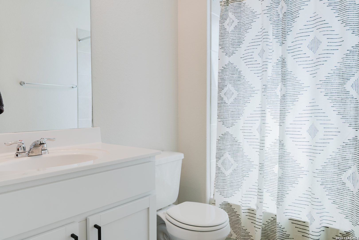
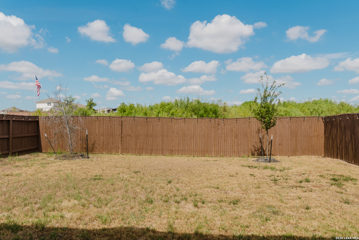
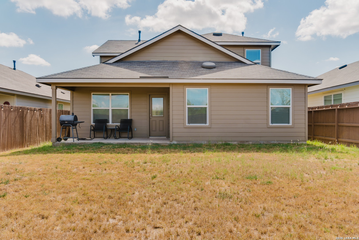
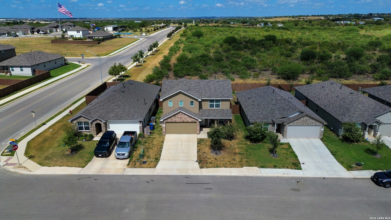
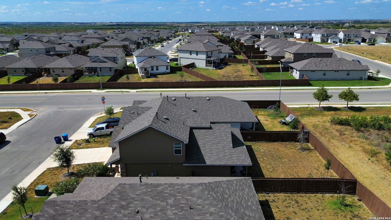
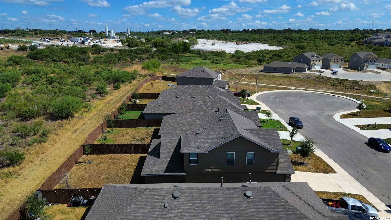
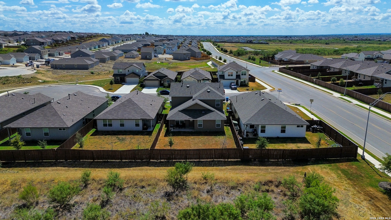
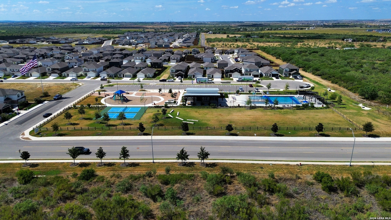
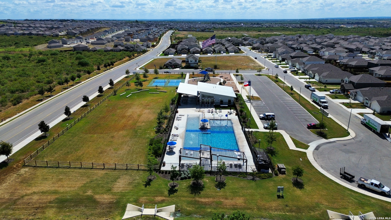
Welcome to this two-story single-family home featuring a brick and siding exterior, attached two-car garage, and covered entry patio. The interior offers an open-concept layout with the kitchen and living room connected, while a separate formal dining room provides a defined dining space. The kitchen features stainless steel appliances, a gas range, pantry closet, and breakfast bar. Vinyl flooring extends through the main living areas, with tile in the bathrooms and carpet in the bedrooms. Ceiling fans are installed throughout the home. The first-floor primary bedroom offers a private retreat with a primary bath featuring a double-sink vanity, soaking tub, and separate stand-in shower. Upstairs are two additional bedrooms and a full bathroom. The fenced backyard provides a grassed outdoor area and covered patio, offering additional space for outdoor enjoyment. This home combines functional living spaces with a convenient two-story floor plan and a first-floor primary suite.
Courtesy of Orchard Brokerage
This real estate information comes in part from the Internet Data Exchange/Broker Reciprocity Program . Information is deemed reliable but is not guaranteed.
© 2017 San Antonio Board of Realtors. All rights reserved.