School District Northside
Schools Taft, Briscoe, Andy Mireles
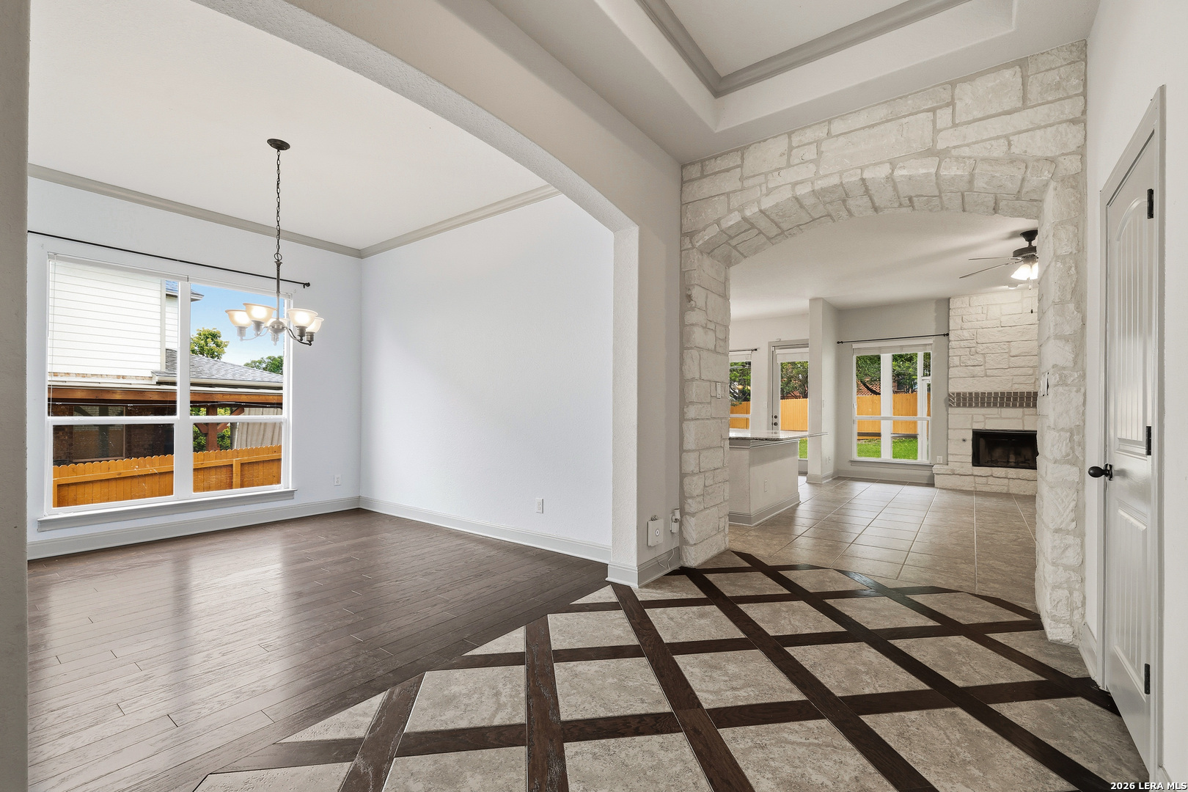
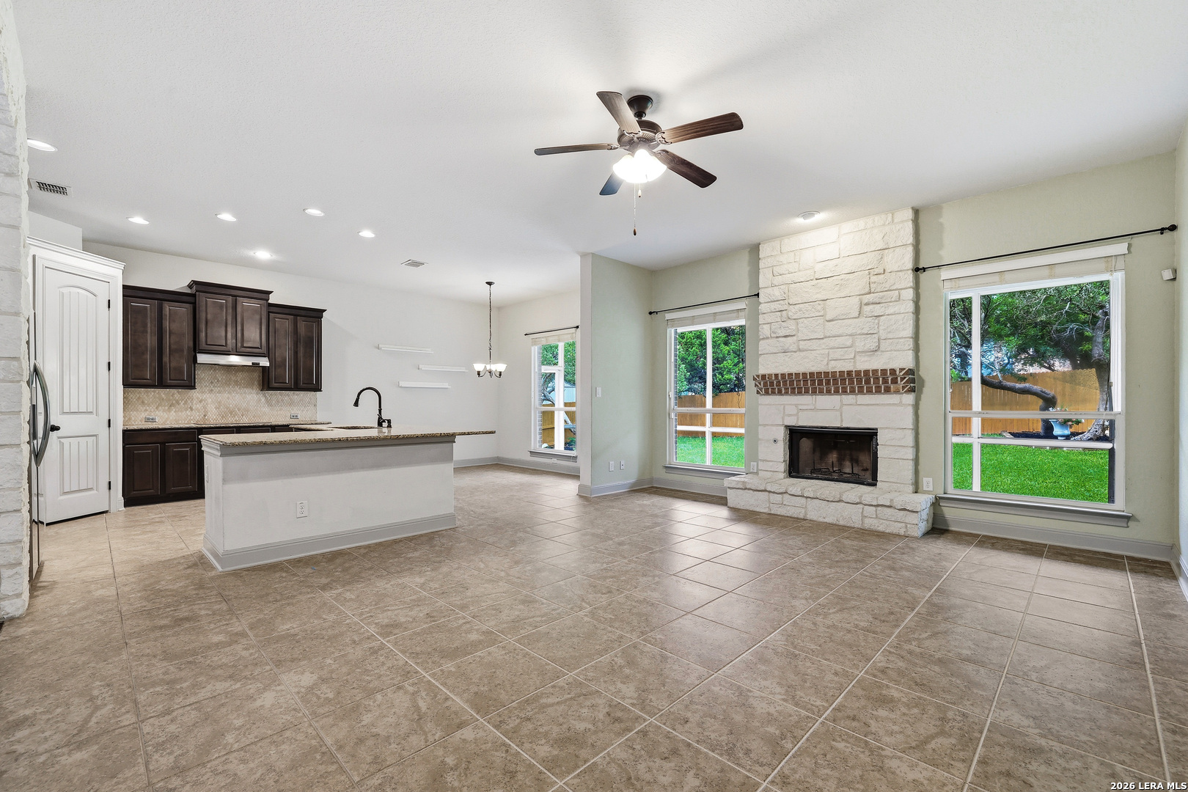
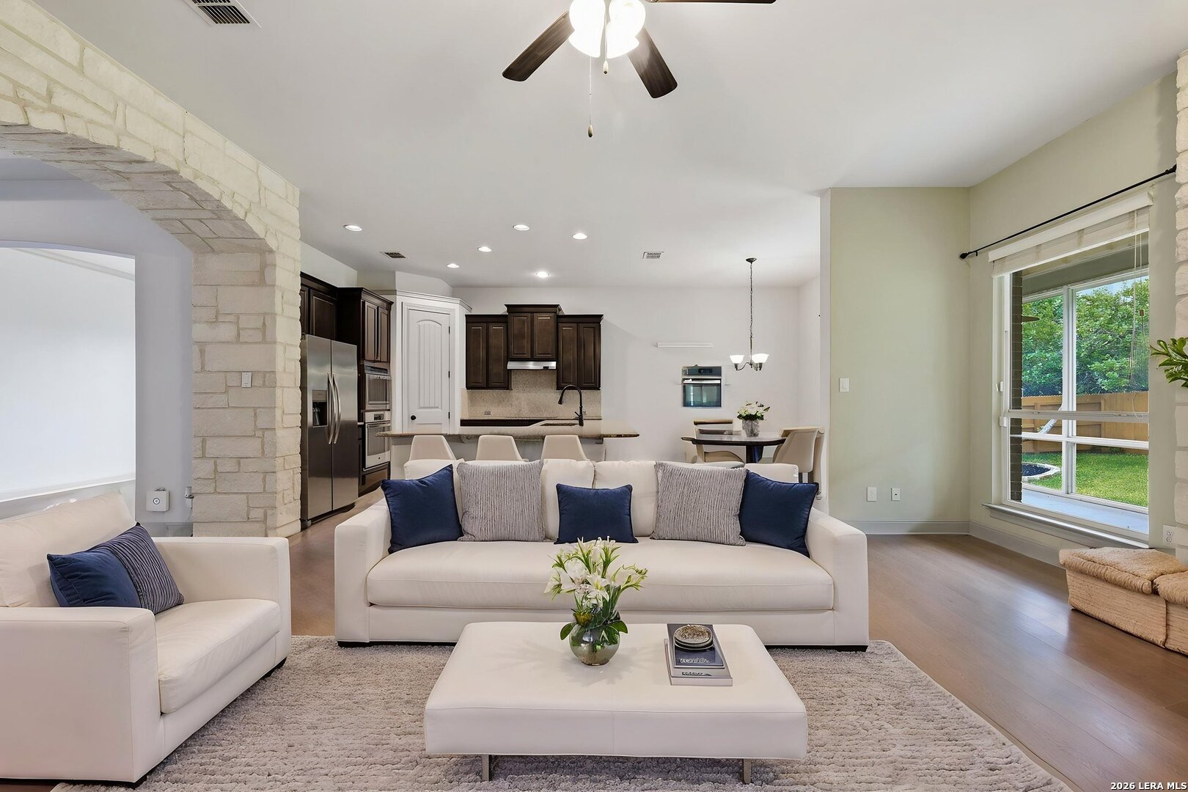
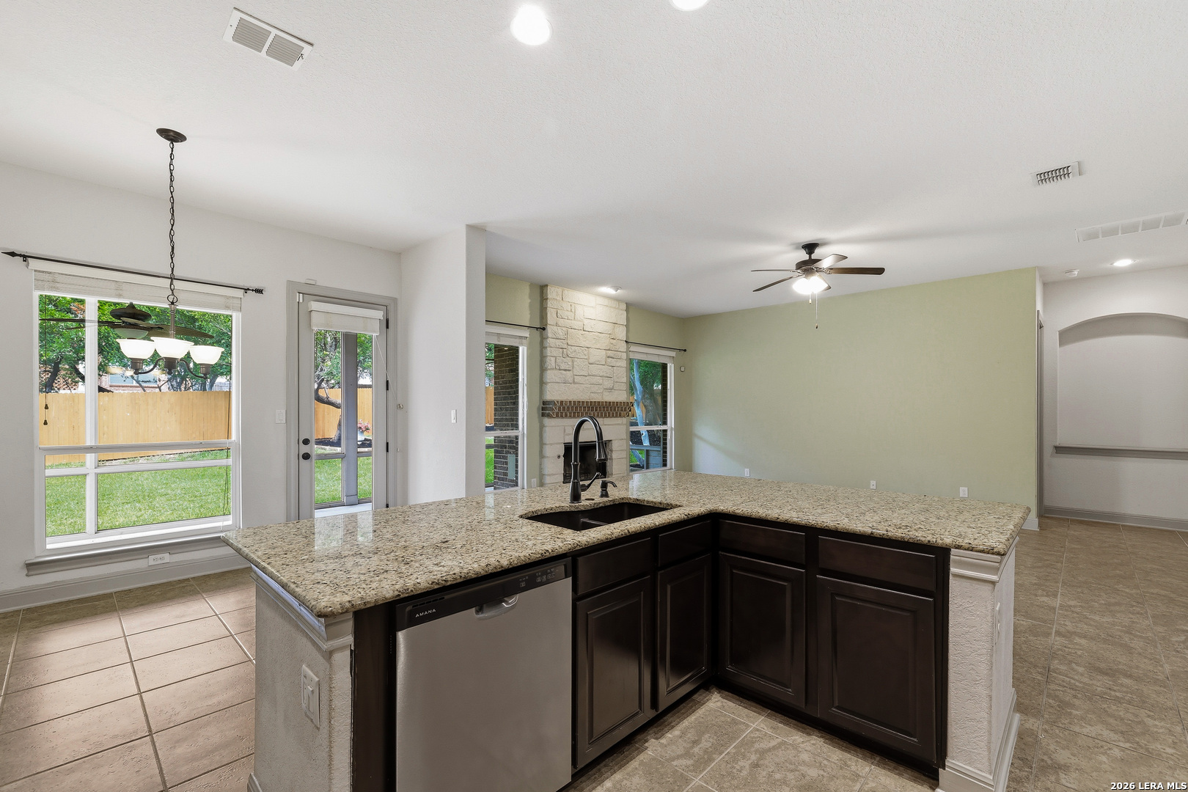
FireplaceOne, Living Room
property description
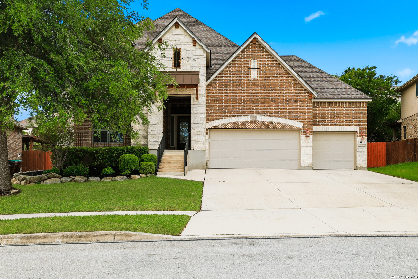
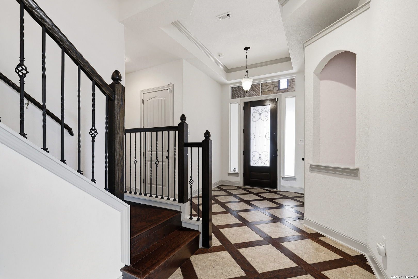
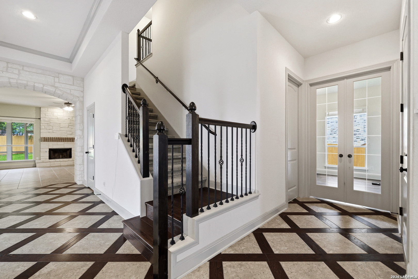
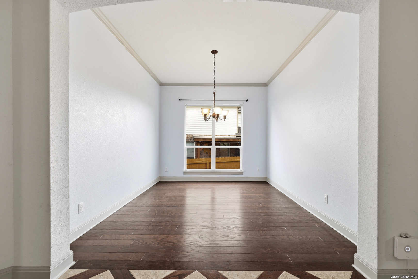
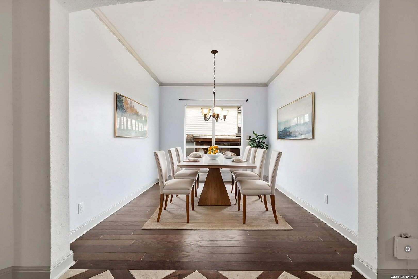
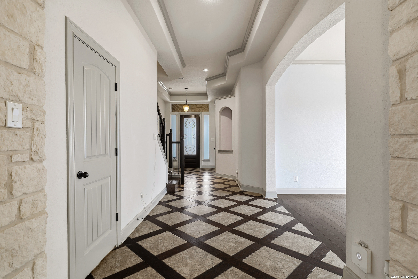
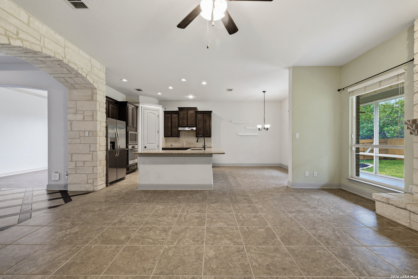
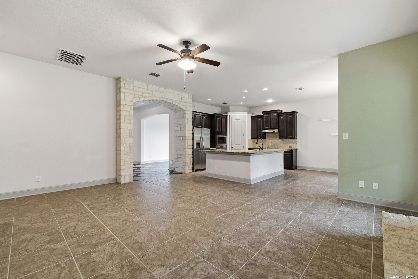
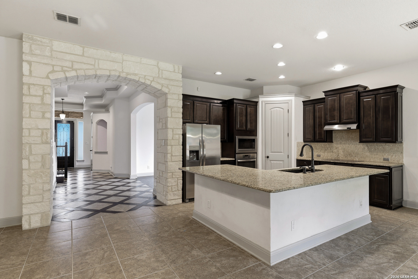
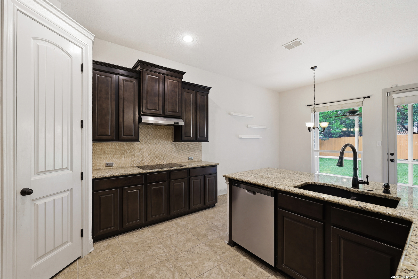
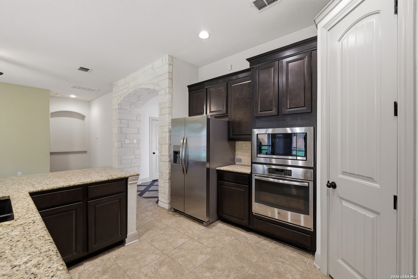
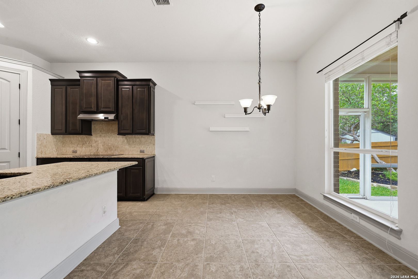
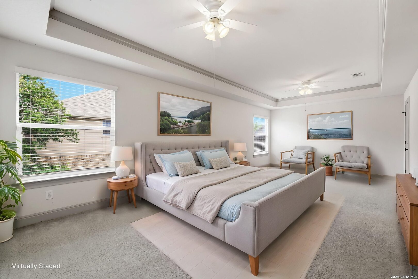
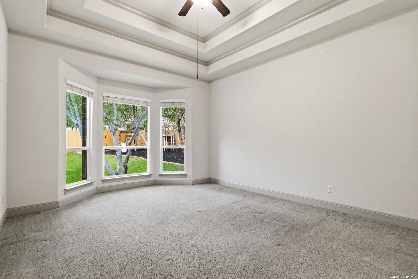
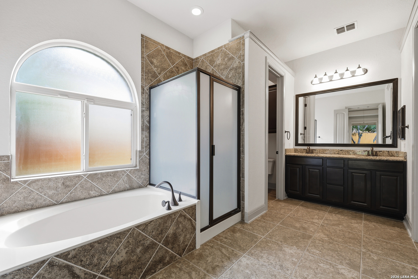
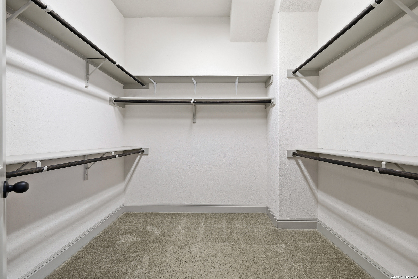
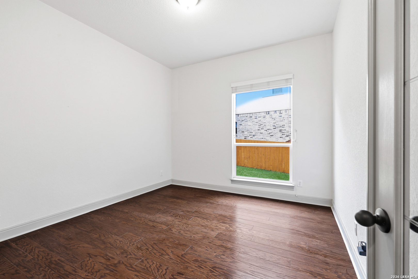
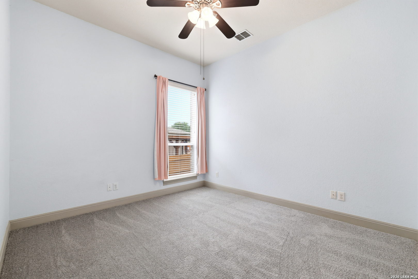
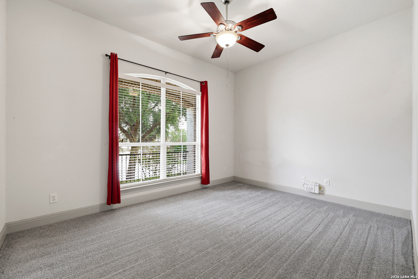
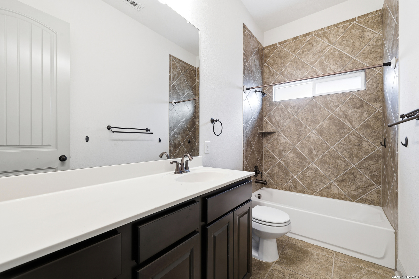
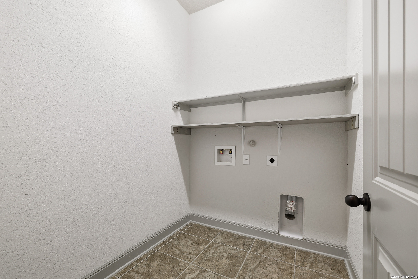
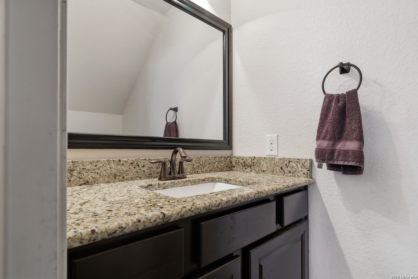
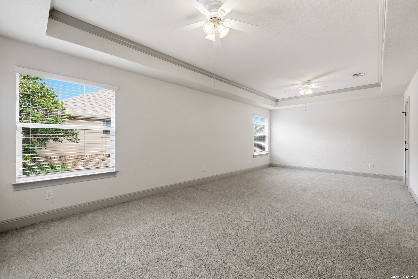
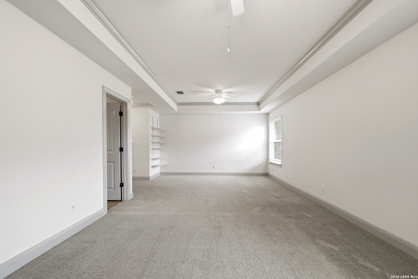
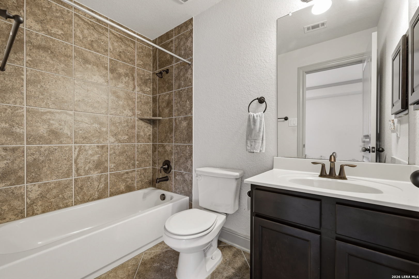
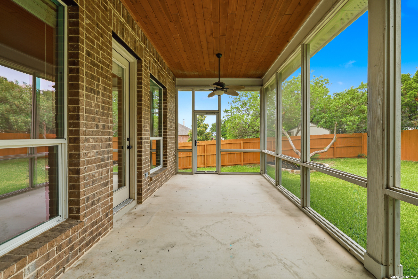
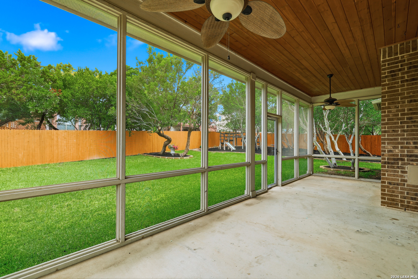
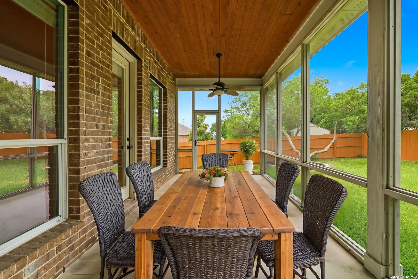
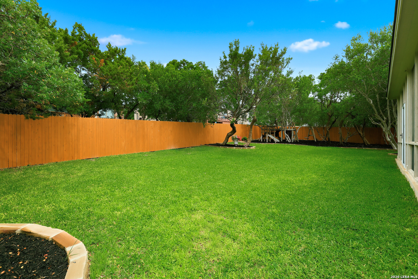
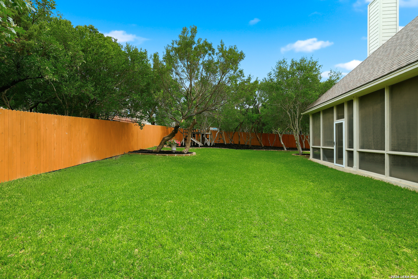
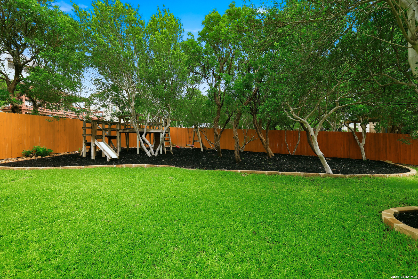
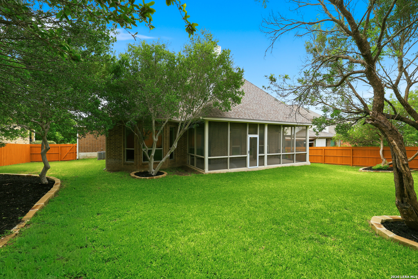
This fabulous floorplan offers the perfect blend of comfort, functionality, and style. Featuring three bedrooms downstairs, a dedicated office, separate dining room, spacious game room, solar panels and a three-car garage, this DR Horton home in Alamo Ranch is designed for both everyday living and entertaining. Step inside to soaring ceilings, expansive windows, and beautiful wood-inlay tile flooring. The open-concept layout seamlessly connects the family room, breakfast area, and kitchen, which features granite countertops, an induction cooktop, (although there is a gas line present which can be used for a gas cooktop), stainless steel appliances, abundant cabinetry, and a breakfast bar. The first-floor primary suite provides a private retreat with large walk-in closet, while two secondary bedrooms share a full bath. Downstairs also has a half-bath for guests. Upstairs, you'll find a large game room/loft with a full bath and the potential to create a fourth bedroom. Enjoy year-round outdoor living in the screened-in Florida room overlooking the spacious backyard. Additional features include a water softener, programmable sprinkler system, and plenty of storage throughout. Conveniently located near premier shopping, dining, and entertainment, including H-E-B, Costco, and Santikos Casa Blanca Theater, with nearby parks and easy access to major highways. This exceptional home combines space, versatility, and an unbeatable location.
 Facebook login requires pop-ups to be enabled