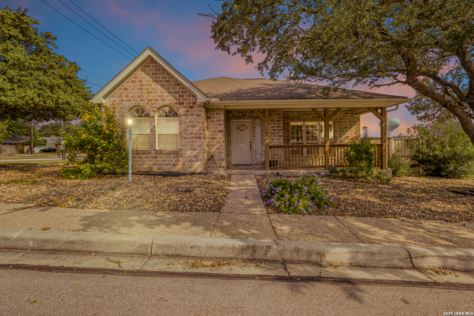
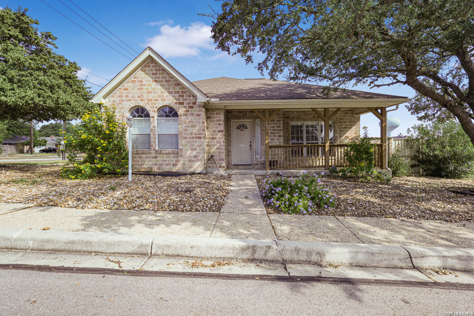
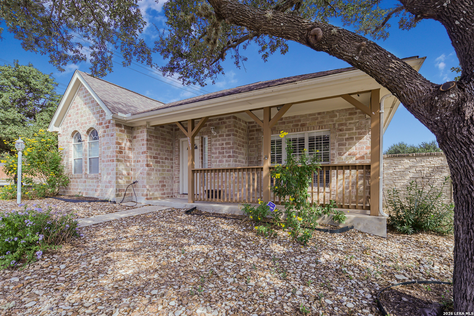
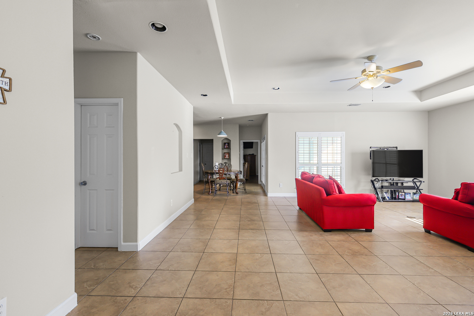
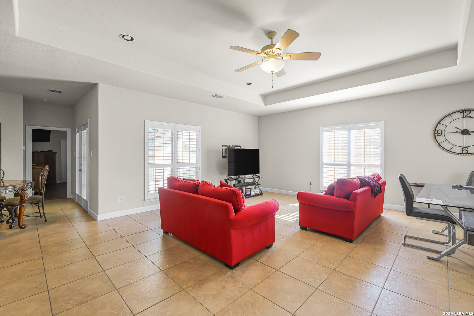
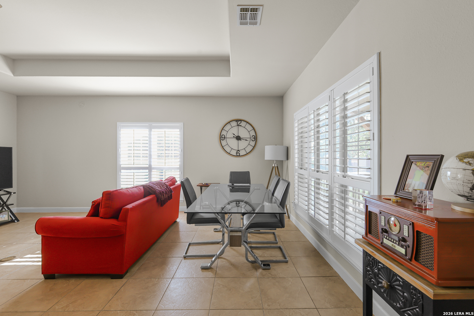
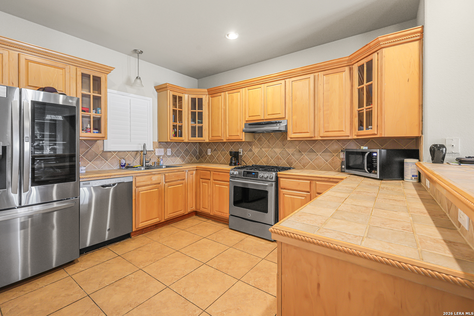
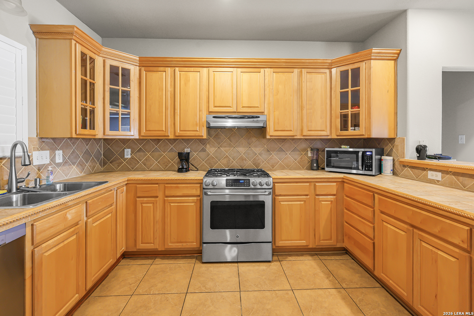
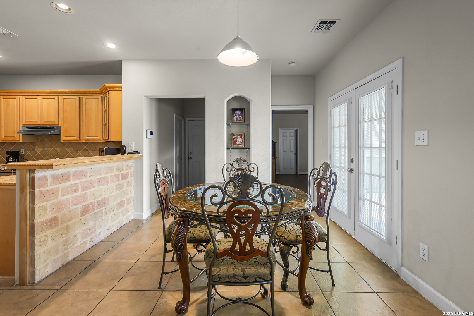
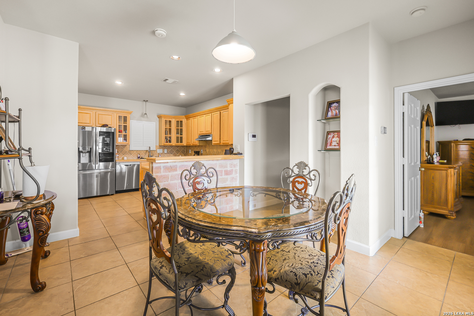
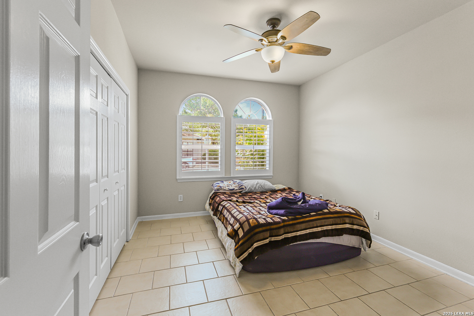
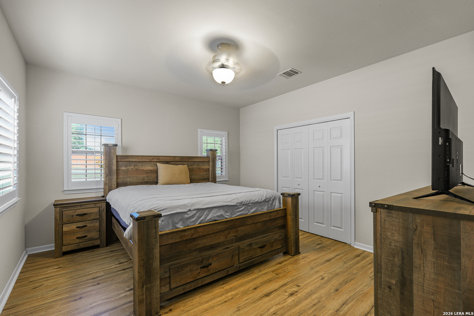
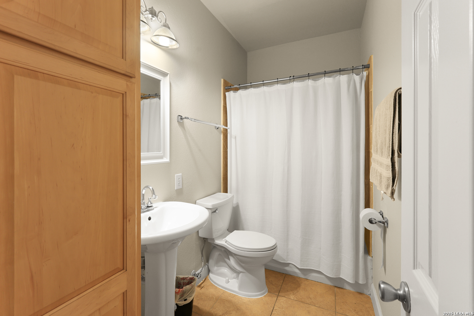
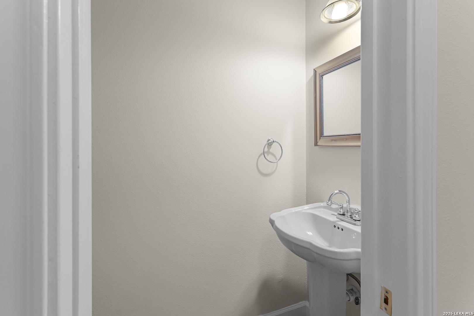
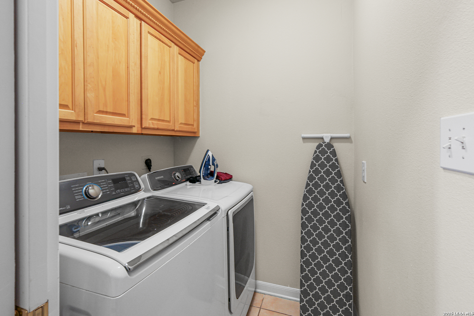
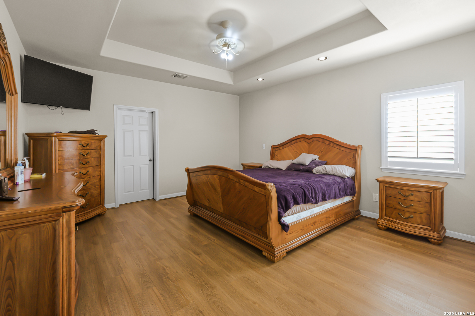
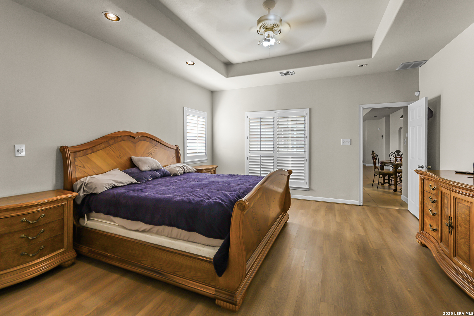
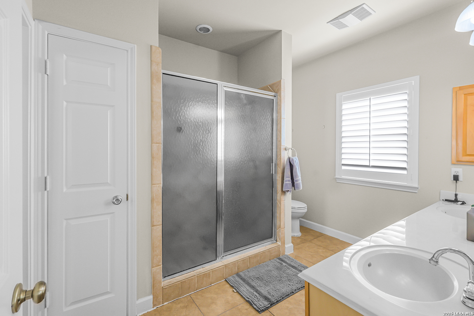
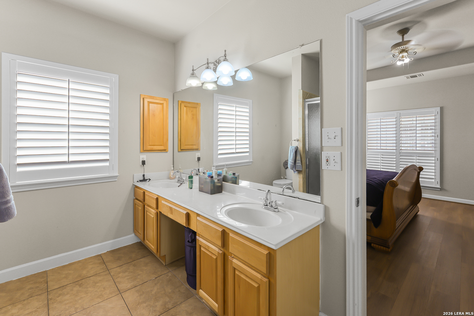
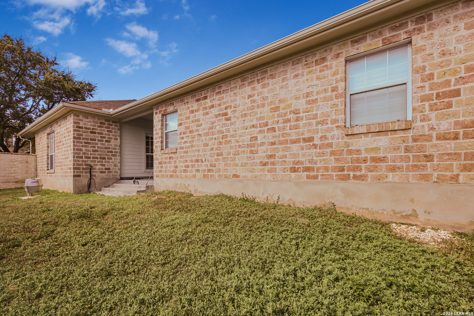
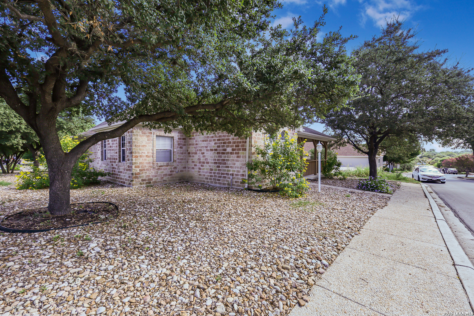
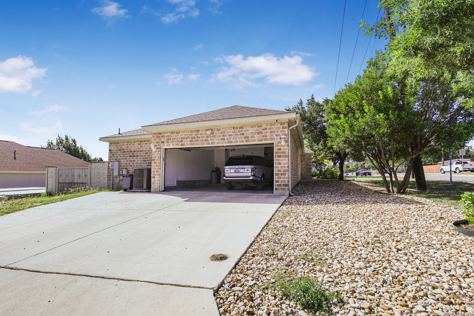
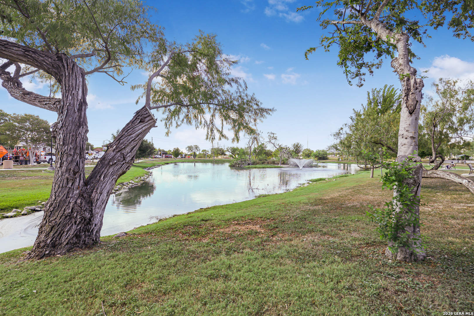
Welcome to this single-family home featuring an open-concept floor plan with the kitchen, dining area, and living room connected for a functional layout. The kitchen offers a breakfast bar and stainless steel appliances. The living room features multiple windows providing natural light and a ceiling fan. Ceramic tile flooring extends throughout the main living areas, with shutters throughout the home. The primary bedroom includes an ensuite bathroom with a walk-in shower and single vanity. A second bathroom features a tub and shower combination. The home also offers a laundry closet with additional storage. Exterior features include a front porch, two-car garage, and a backyard with views of the surrounding reserve area.
Courtesy of Orchard Brokerage
This real estate information comes in part from the Internet Data Exchange/Broker Reciprocity Program . Information is deemed reliable but is not guaranteed.
© 2017 San Antonio Board of Realtors. All rights reserved.