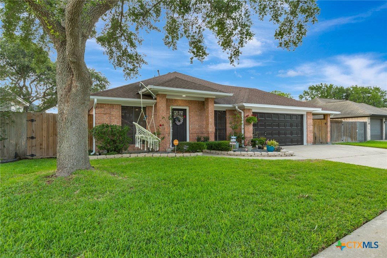
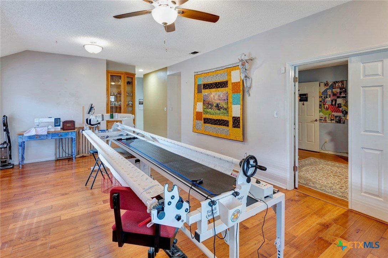
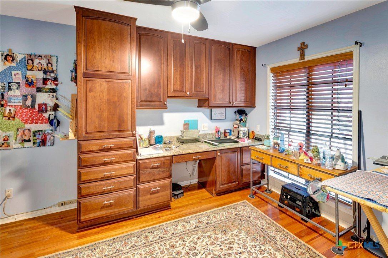
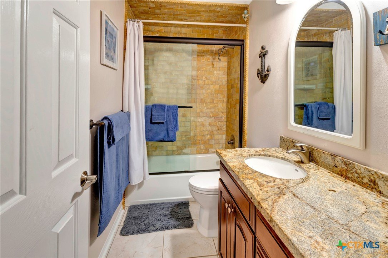
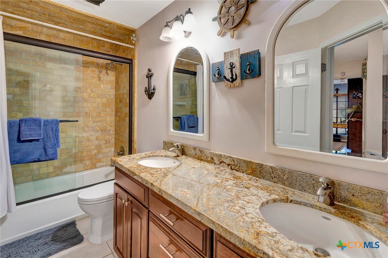
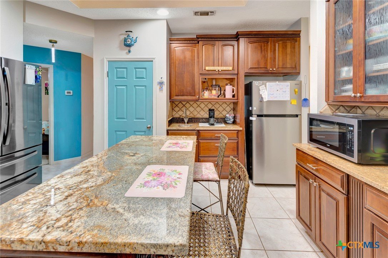
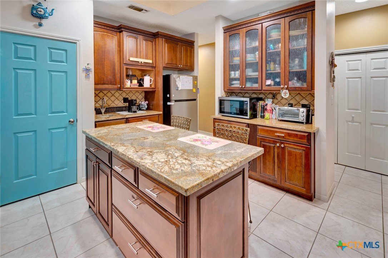
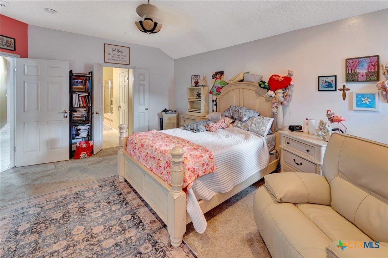
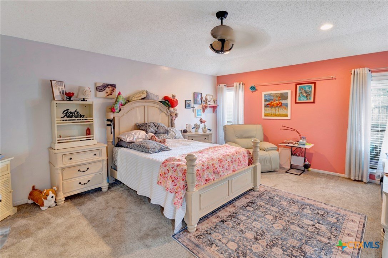
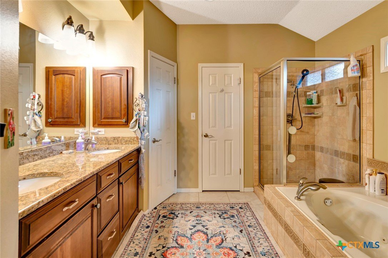
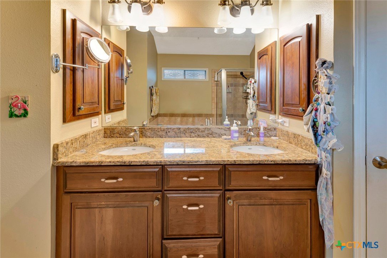
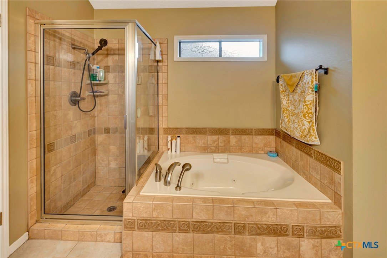
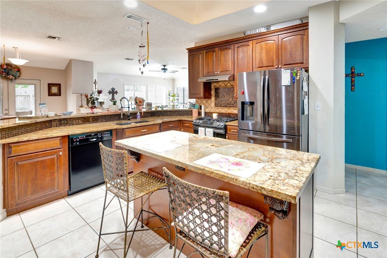
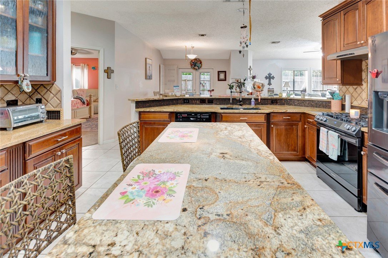
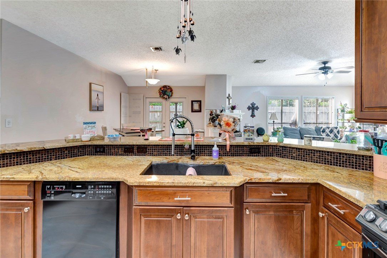
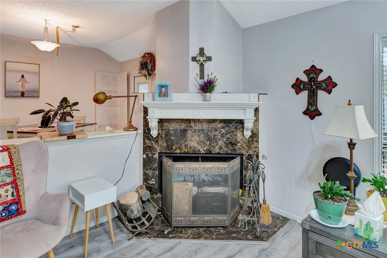
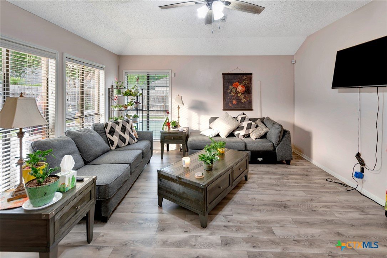
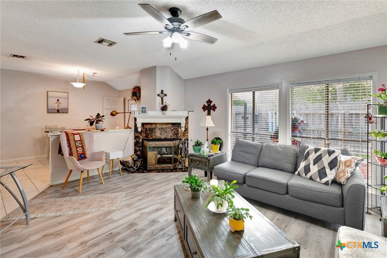
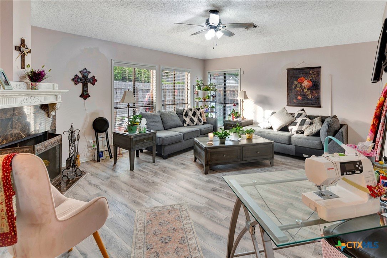
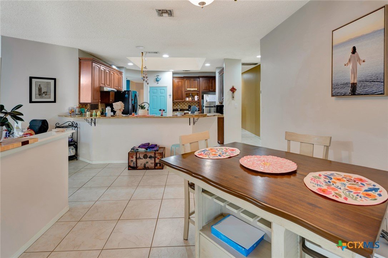
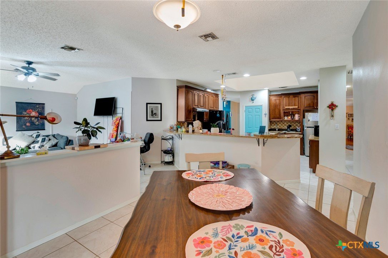
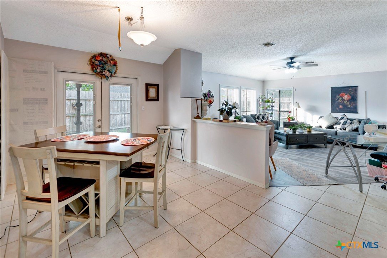
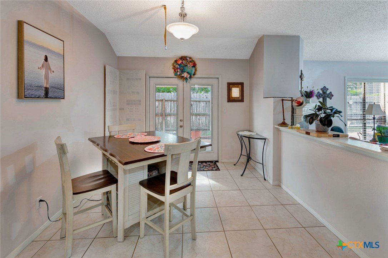
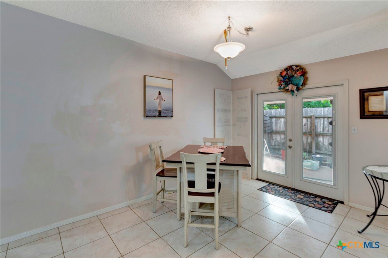
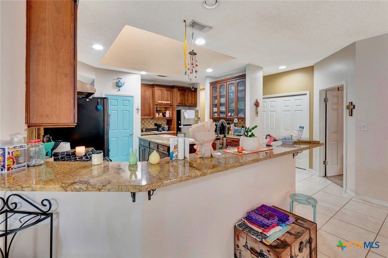
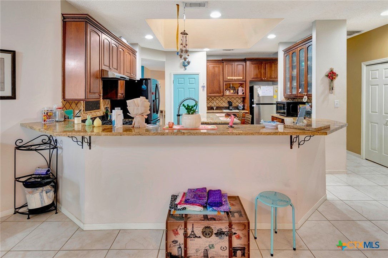
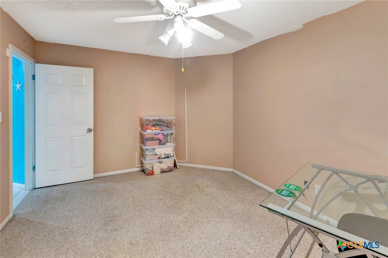
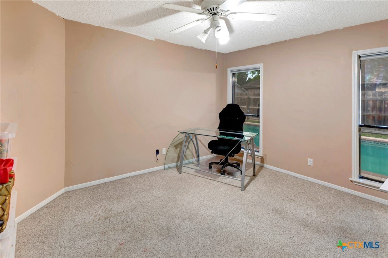
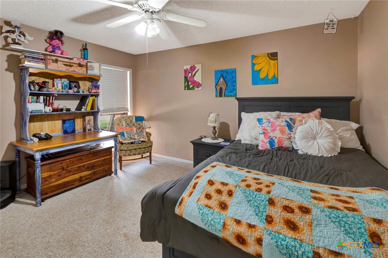
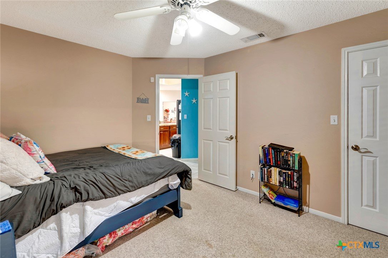
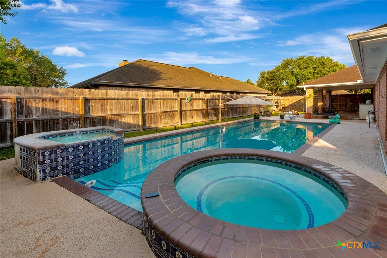
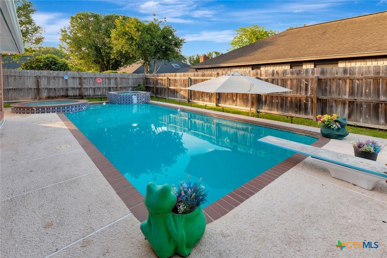
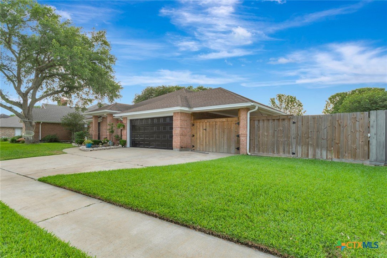
Located in the BellTower subdivision, this 2,415-square-foot single-family brick residence features a split-bedroom floor plan with four bedrooms and two full bathrooms. The central kitchen is designed with a center island, granite countertops, custom-built cherry wood cabinetry, a decorative tile backsplash, and dedicated space for a second refrigeration unit. The kitchen transitions directly into the main living room—which features a brick fireplace—as well as the formal and informal dining areas. The fourth bedroom is currently configured as a study, providing a versatile space near the main living areas. The primary suite includes double vanities, a garden tub, a separate walk-in shower, and a walk-in closet. French doors lead from the living area to the outdoor amenities, which include a covered porch and an in-ground gunite swimming pool equipped with a fountain, a diving board, and an adjacent above-ground spa. The 8,276-square-foot corner lot is fully enclosed by a wood backyard fence and features an automatic sprinkler system with a rain sensor. Additional exterior features include rain gutters, concrete curbs, and city street gutters. Parking and storage are provided by a two-car attached garage alongside a secondary outdoor slab suitable for recreational equipment storage.
Courtesy of Coldwell Banker D'ann Harper
This real estate information comes in part from the Internet Data Exchange/Broker Reciprocity Program . Information is deemed reliable but is not guaranteed.
© 2017 San Antonio Board of Realtors. All rights reserved.