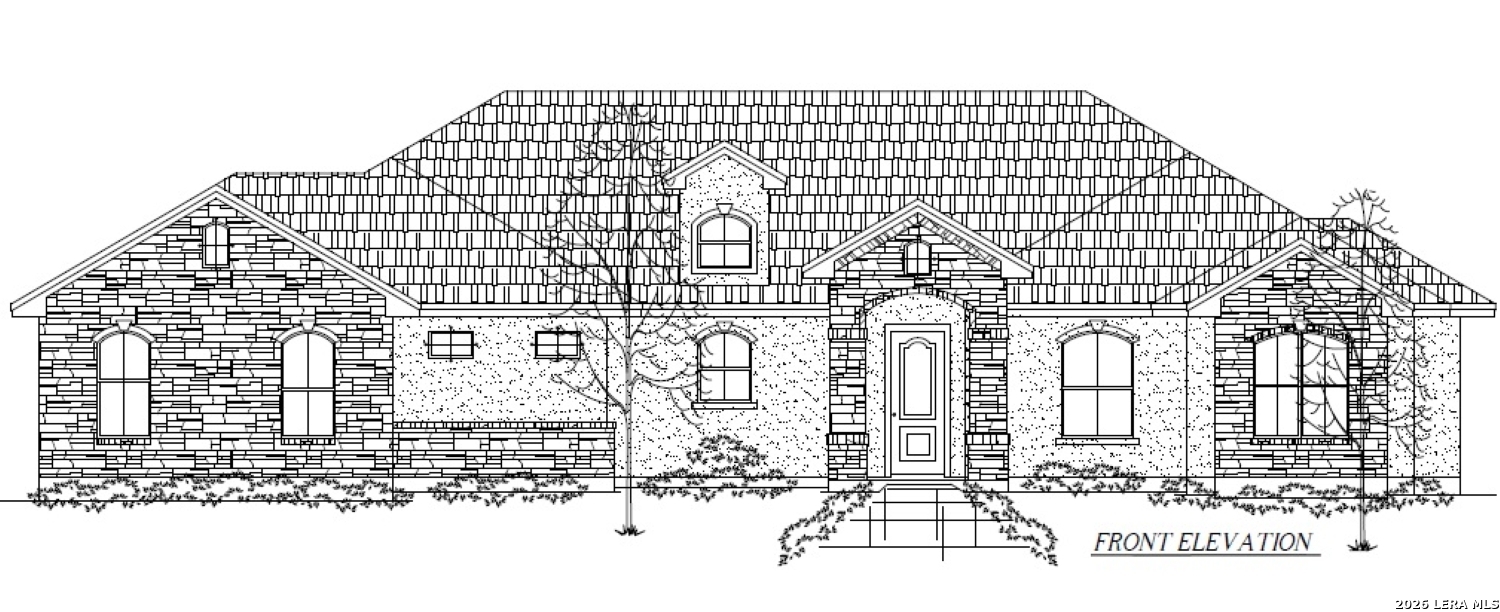
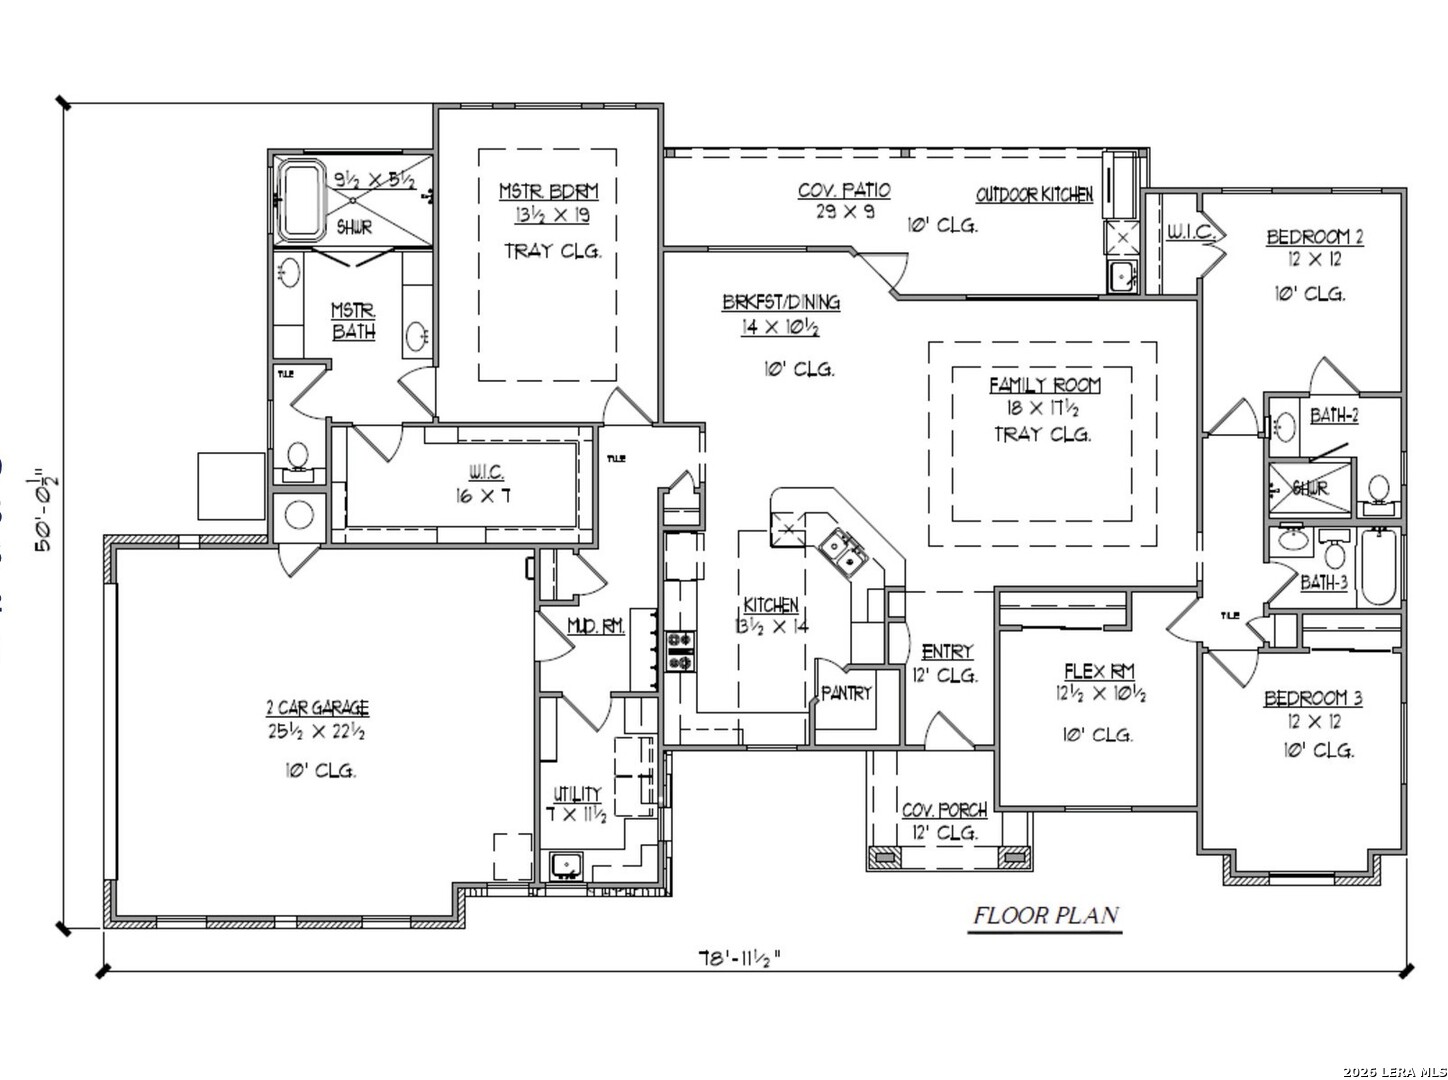
Beautifully designed 2,309-square-foot home will feature 3 bedrooms, 3 bathrooms, and a versatile flex room that can serve as a fourth bedroom or office. This thoughtfully crafted layout will offer open living with 10'-12' ceilings, creating a bright and spacious feel throughout. The heart of the home will be a stunning U-shaped kitchen with abundant cabinetry, a corner pantry, granite countertops, designer backsplash, and a coordinated appliance package, all opening seamlessly to the dining and living areas. The private owners suite will serve as a true retreat, featuring a spa-inspired bath with a freestanding tub set within a fully enclosed, floor-to-ceiling tiled wet room. Additional highlights will include a secondary mini-suite, oversized utility room with ample storage, and a functional mudroom connecting to a generously sized garage with durable poly-urea flooring and EV readiness. Outdoor living will be enjoyed on the covered back porch designed for entertaining and pre-plumbed for a future outdoor kitchen. Energy-efficient construction will include spray foam insulation, Low-E windows, and smart pre-wiring throughout the home for modern connectivity and comfort. Depending on the stage of construction, buyers may have the opportunity to select certain finishes from builder-provided options, including countertops, tile, backsplash, and interior paint. Photos are from a previous build; finishes may vary.
Courtesy of Newfound Real Estate
This real estate information comes in part from the Internet Data Exchange/Broker Reciprocity Program . Information is deemed reliable but is not guaranteed.
© 2017 San Antonio Board of Realtors. All rights reserved.