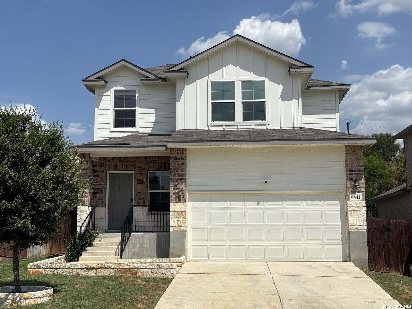
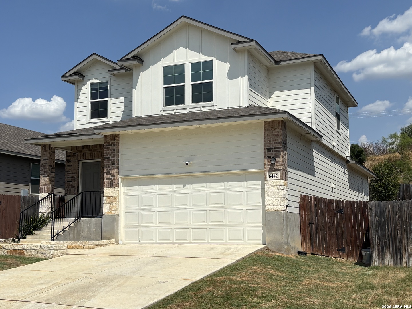
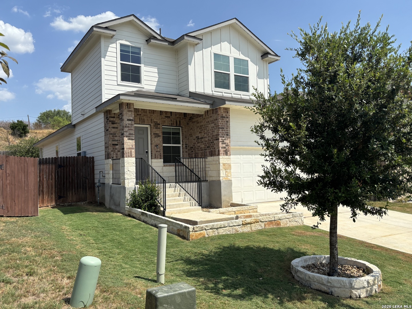
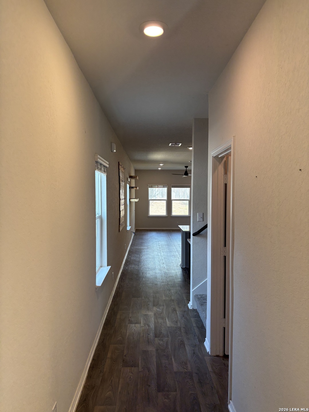
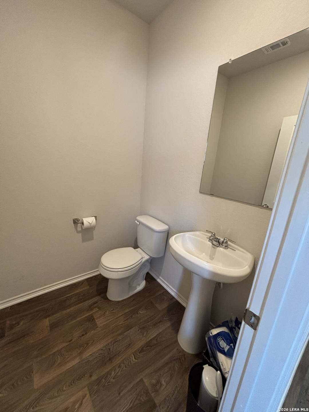
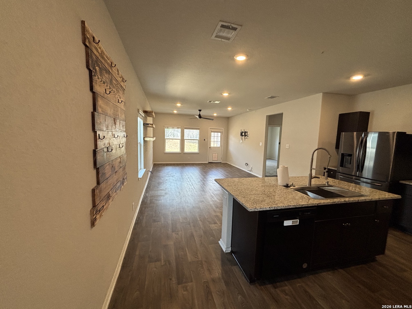
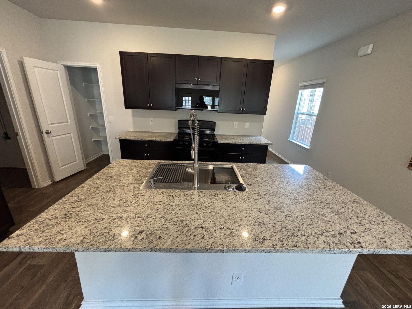
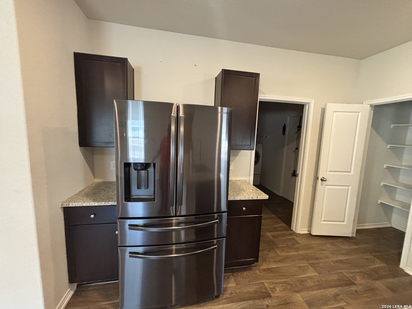
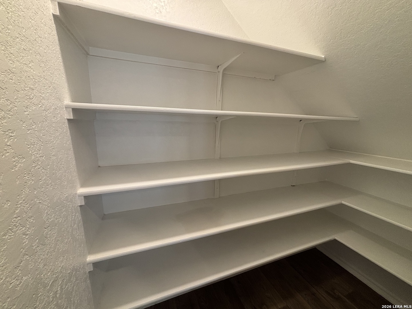
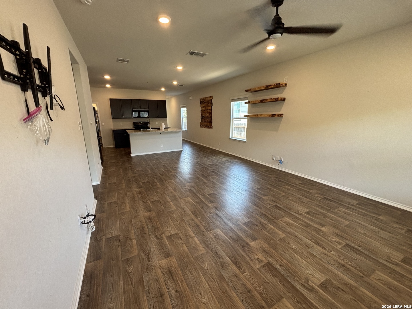
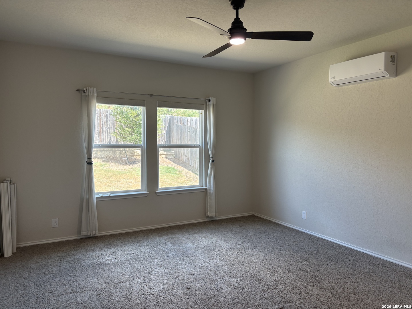
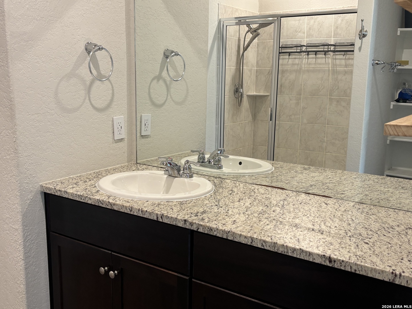
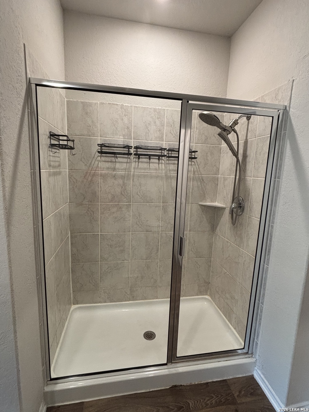
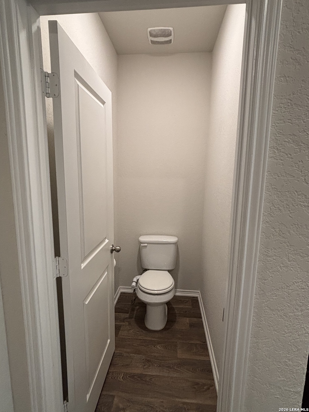
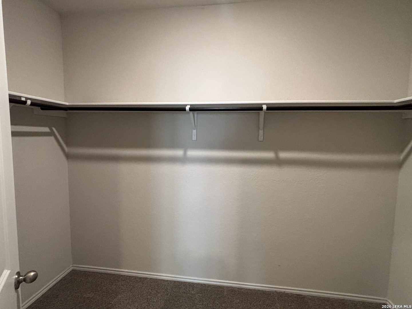
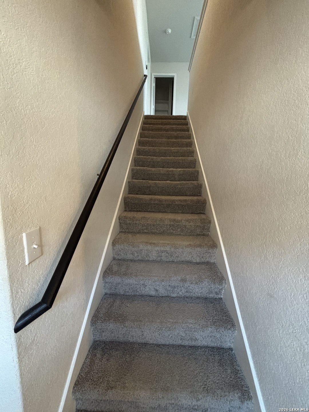
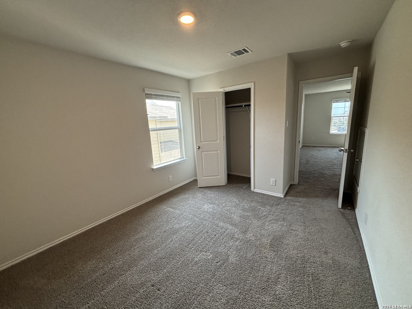
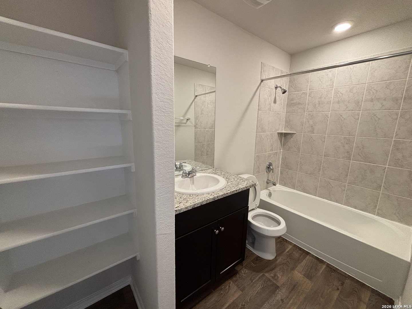
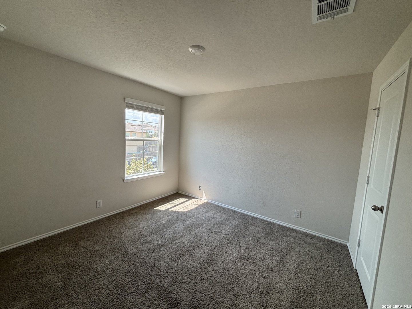
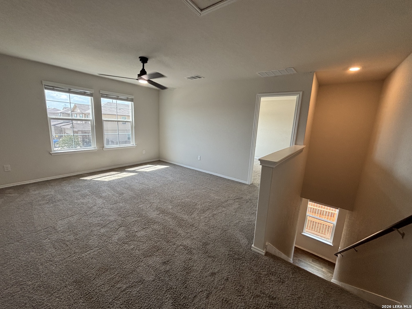
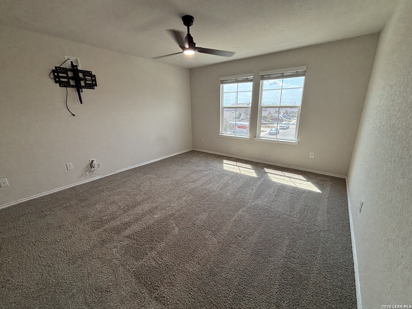
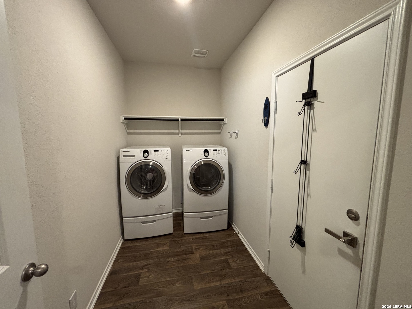
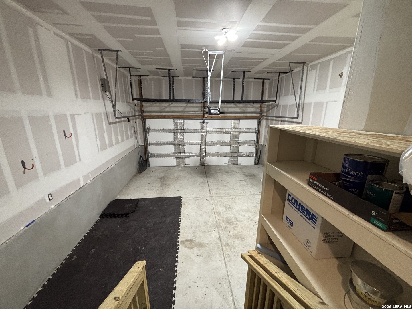
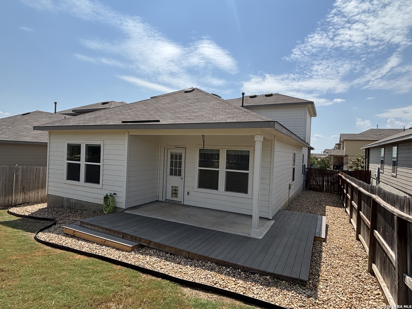
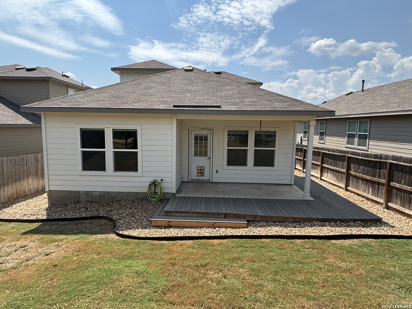
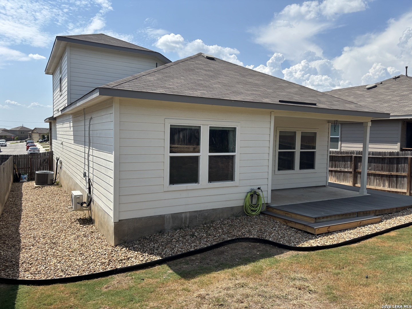
The Florence plan is a two-story home featuring 3 bedrooms, 2.5 baths, and 2 car-garage. The entry leads to a powder room before flowing through an open concept floor plan with the kitchen opening to the dining and family rooms. The gourmet kitchen includes granite counter tops and black appliances. An oversize utility room is located off the kitchen. The downstairs first bedroom features an attractive ensuite with grand walk-in shower, a large walk-in closet, and plenty of storage space. The second story features a versatile upstairs loft, secondary bedrooms, and second full bathroom. The rear covered patio located off the family room is built standard. Additional features include sheet vinyl flooring in entry, living room, and all wet areas, granite countertops in all bathrooms, and full yard landscaping and irrigation. Located on the southwest side of San Antonio, Applewood is just minutes away from Lackland Air Force Base, Sea World, Fiesta Texas, and major shopping and entertainment at The Shops at La Cantera. Nature enthusiasts will enjoy walking, hiking, and biking trails at nearby Government Canyon and a short 20- minute commute time to popular downtown San Antonio outdoor attractions. Residents will also enjoy easy access to Southwest ISD schools, the convenience of nearby Loop 1604 & Hwy. 90, and a resort-style amenity center coming soon!
Courtesy of Axis Brokerage
This real estate information comes in part from the Internet Data Exchange/Broker Reciprocity Program . Information is deemed reliable but is not guaranteed.
© 2017 San Antonio Board of Realtors. All rights reserved.