property description
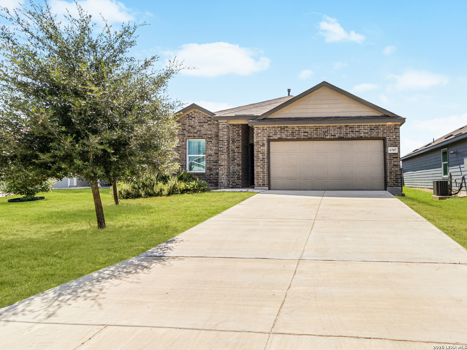
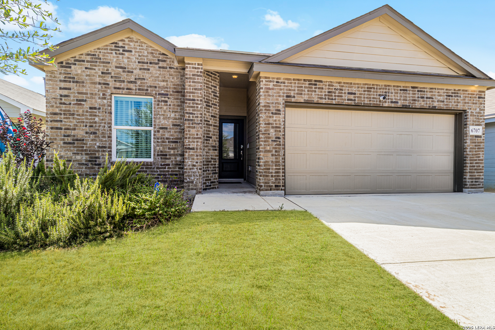
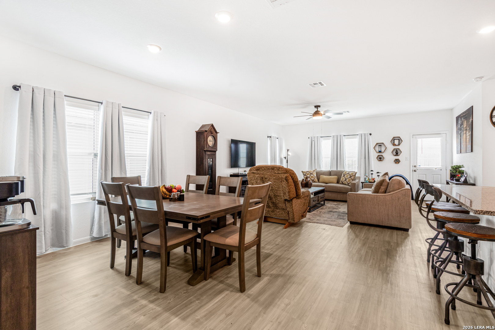
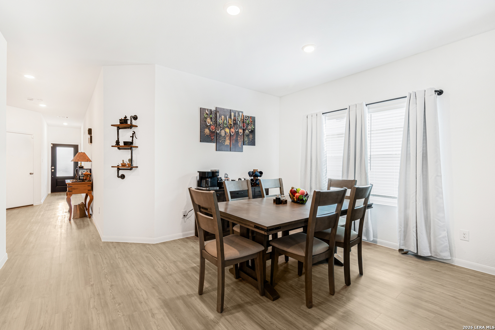
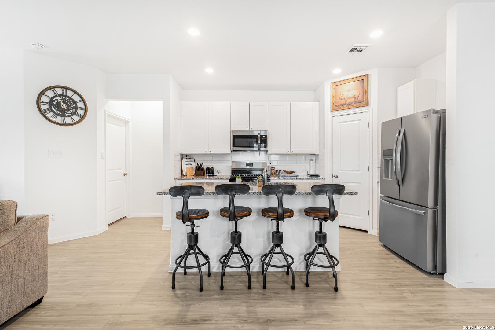
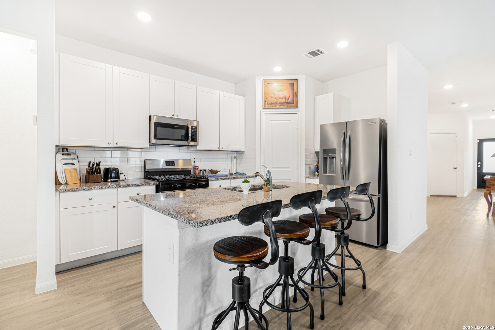
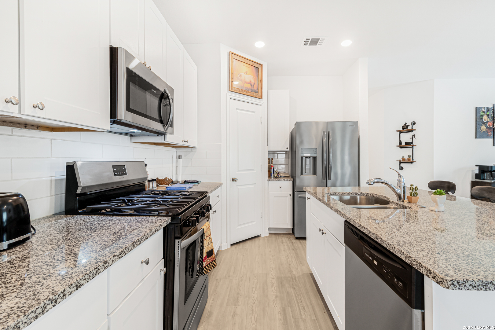
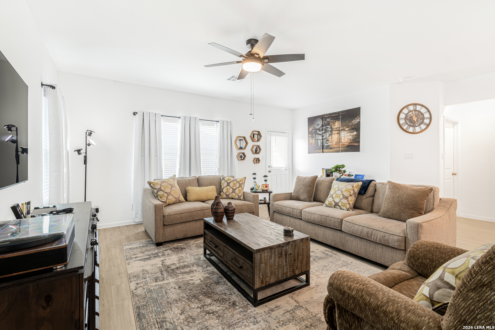
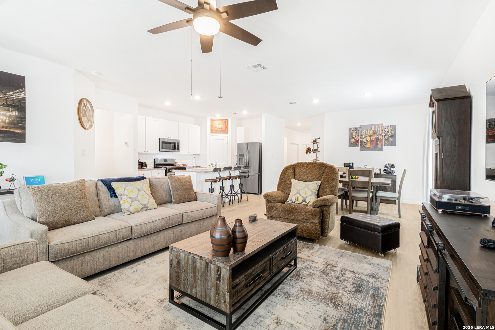
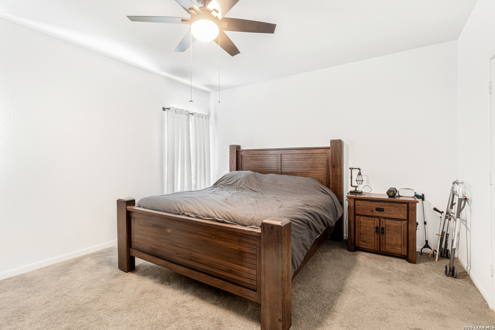
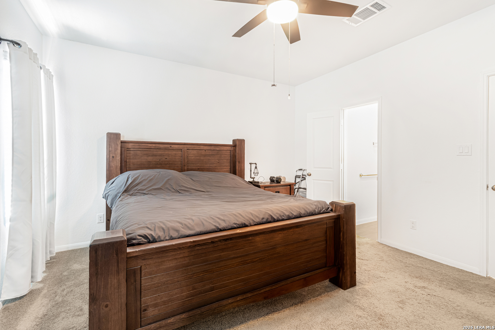
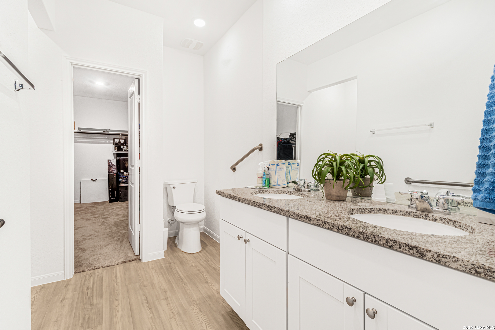
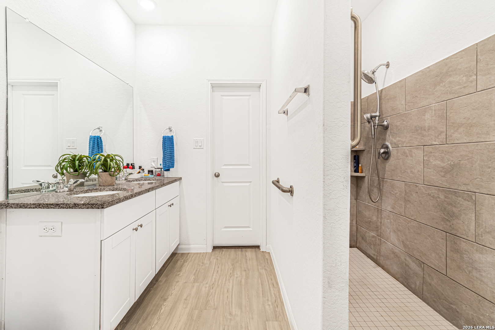
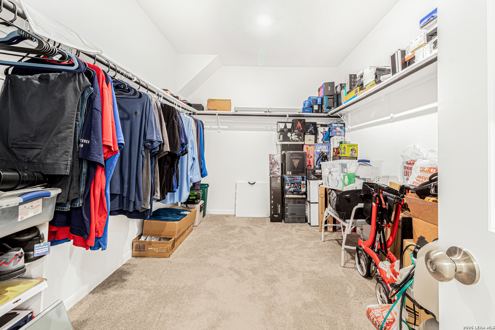
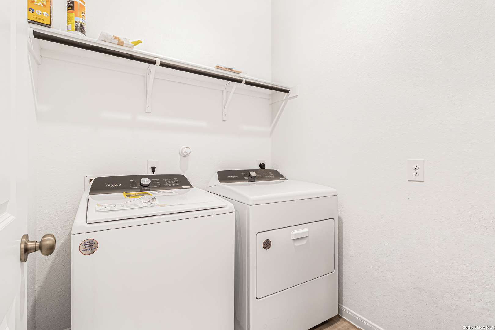
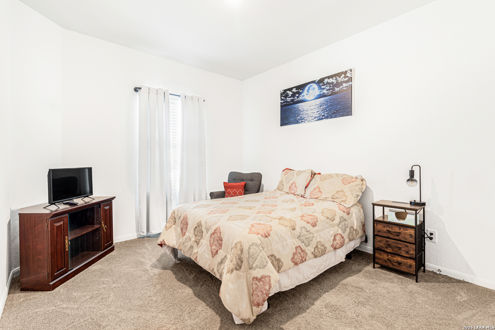
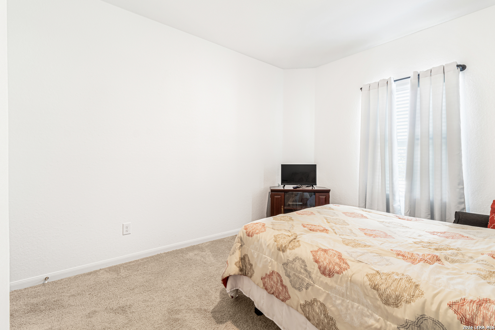
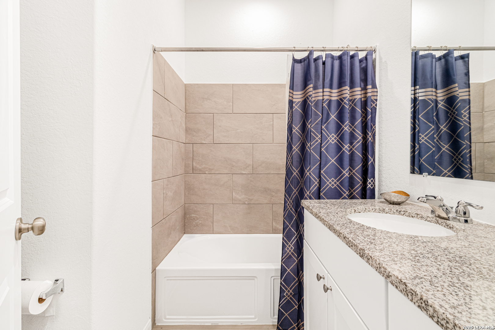
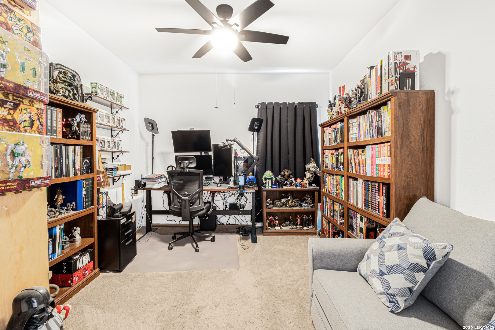
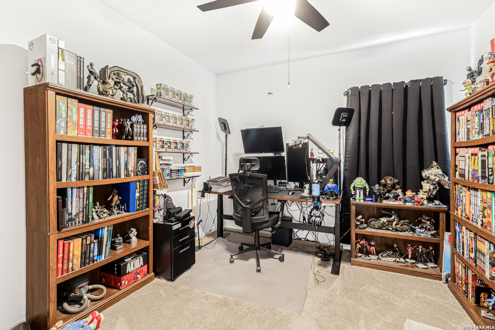
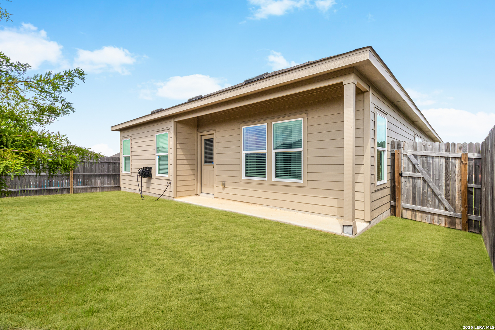
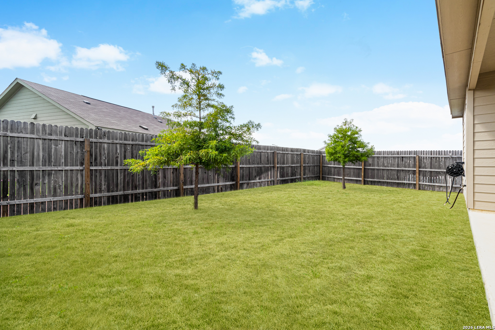
Flexible spaces, an open-concept interior, and comfortable single-story living come together at 6707 Morgan Cross. Located in Morgan's Meadow, this 3-bedroom, 2-bath home with approximately 1,910 square feet offers a layout designed to adapt to changing needs, from working at home to entertaining friends or enjoying a quiet evening outdoors. The floor plan begins with two secondary bedrooms and a separate study near the front of the home. Turn the study into your productive work-from-home headquarters, a cozy library, gaming room, or second living space-the choice is yours. Continue into the open heart of the home, where the kitchen, dining area, and family room flow together for effortless everyday living. The kitchen stands out with granite surfaces, crisp white cabinets, stainless steel appliances, gas cooking, pantry storage, and a large center island that adds prep space and casual seating. Recessed lighting, abundant windows, and wood-look floors give the shared living areas a bright, inviting atmosphere. Privately positioned away from the secondary bedrooms, the owner's suite features a roomy bedroom, an impressive walk-in closet, and an ensuite bath with double sinks and a tiled walk-in shower. The home also offers an interior laundry room, while the two-car garage provides additional everyday convenience. Out back, imagine weekend cookouts or quiet mornings beneath the covered patio, overlooking a manageable fenced backyard ready for your personal touch. Morgan's Meadow is situated in the 78253/Far West San Antonio area, putting shopping, restaurants, services, and recreation within the broader west-side corridor. Convenient connections toward Loop 1604 and Highway 151 make it easy to reach other parts of San Antonio while coming home to a neighborhood setting.
 Facebook login requires pop-ups to be enabled