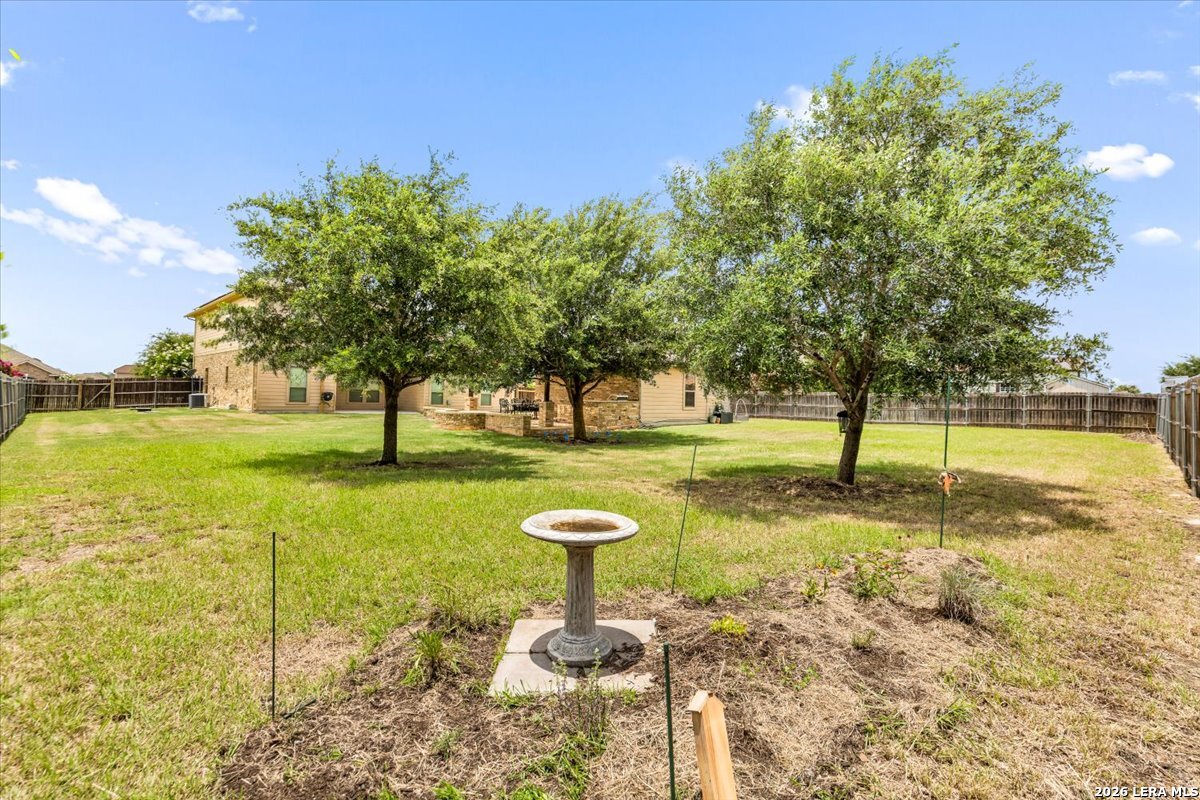
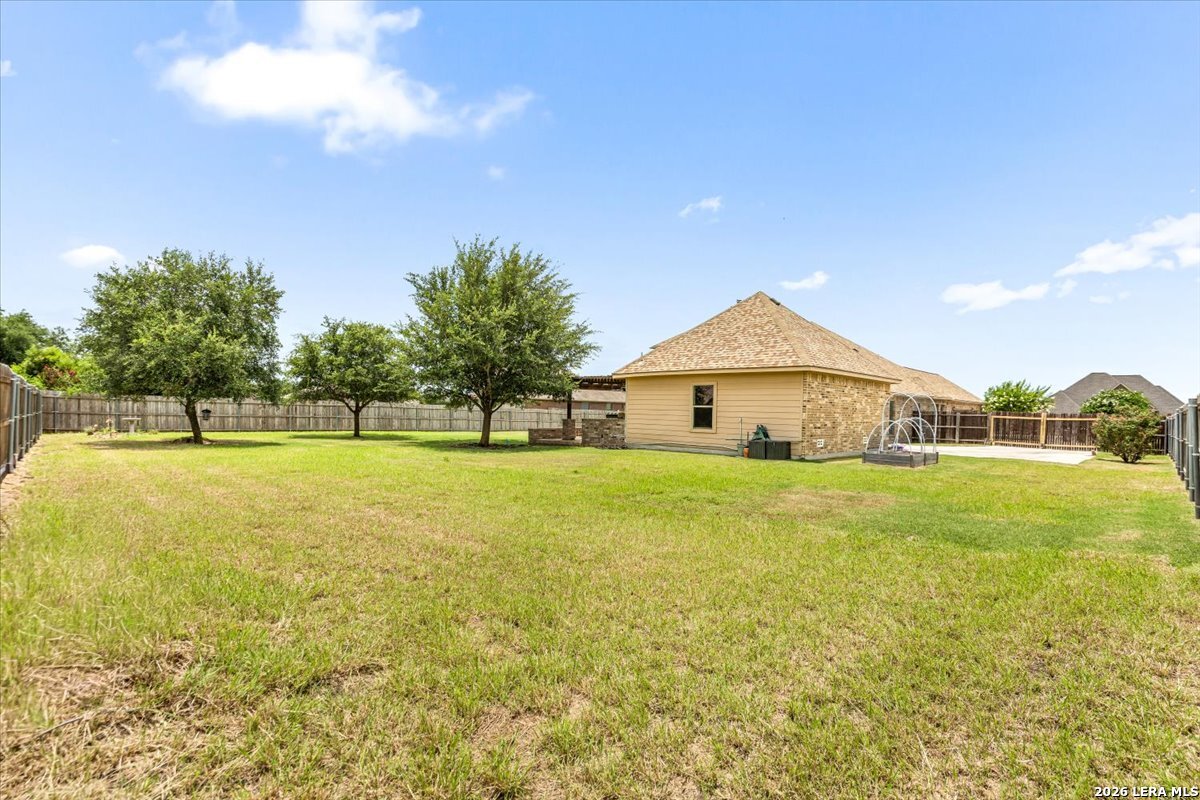
Lot Size0.526
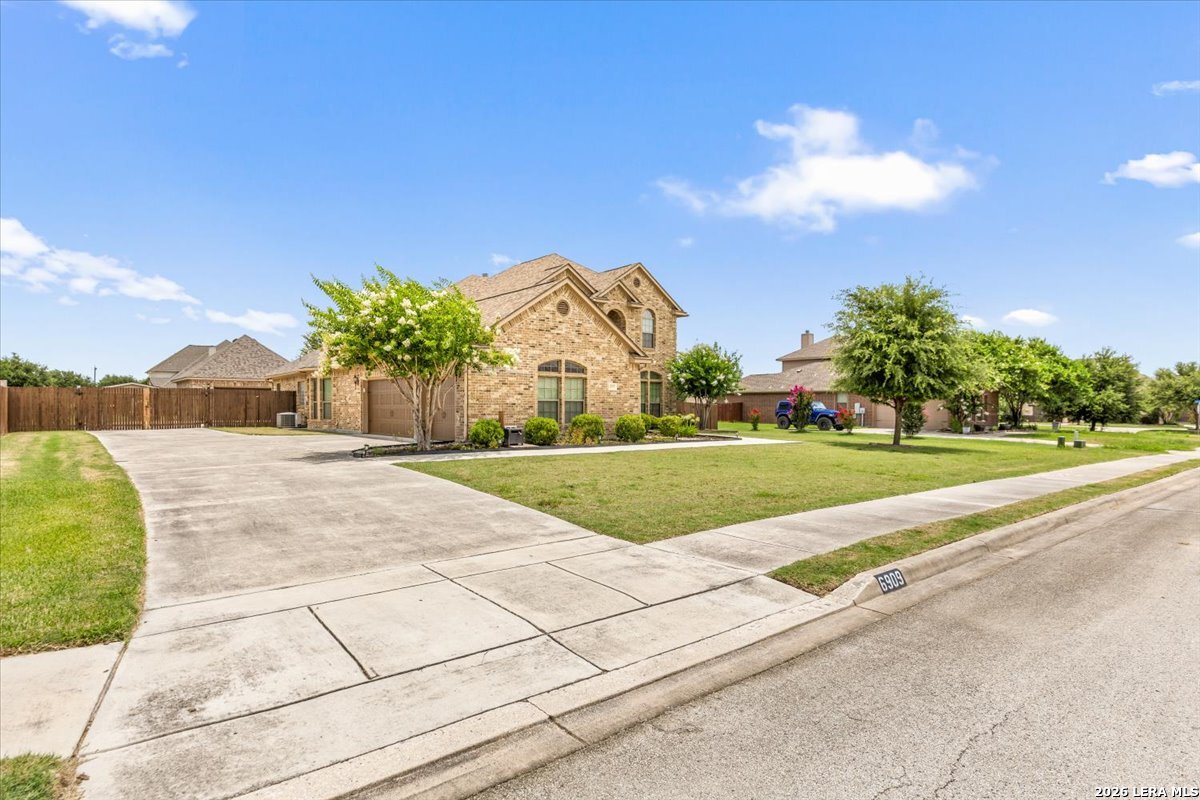
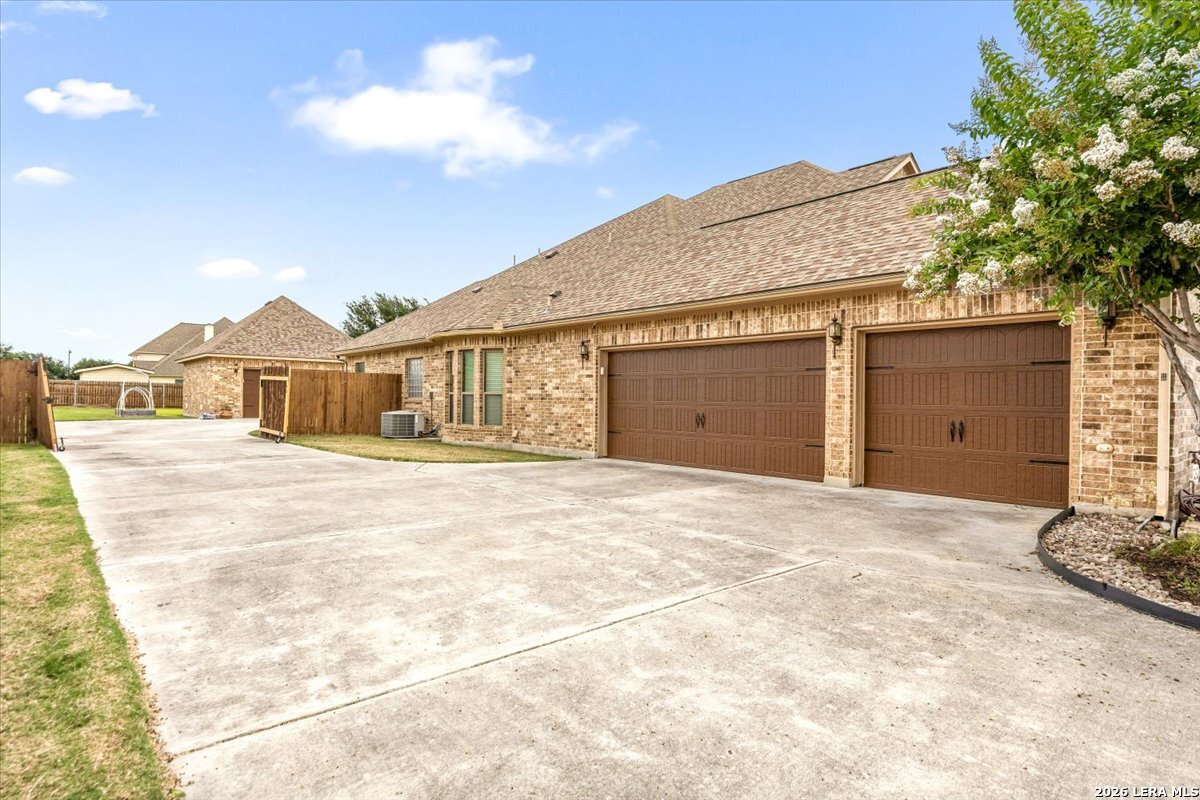
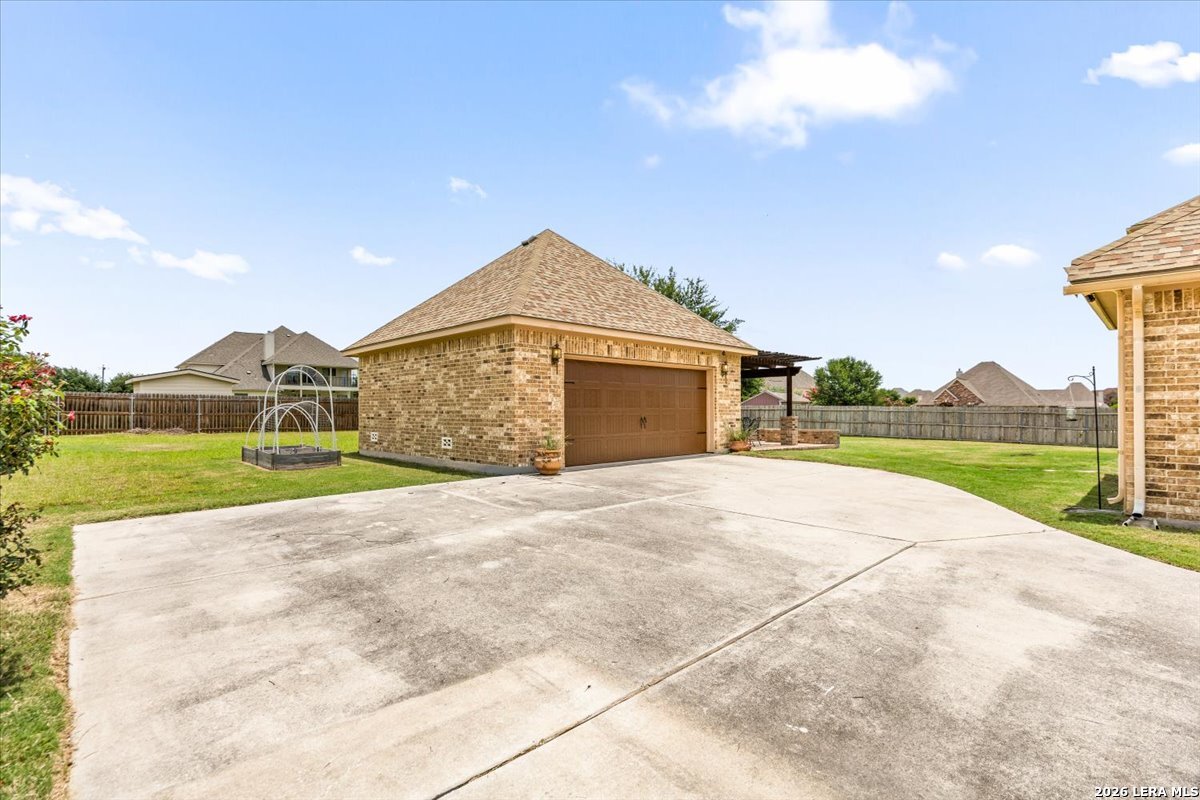
ParkingFour or More Car Garage, Detached, Attached, Side Entry, Oversized
School District East Central I.S.D
Schools East Central, Heritage, Honor
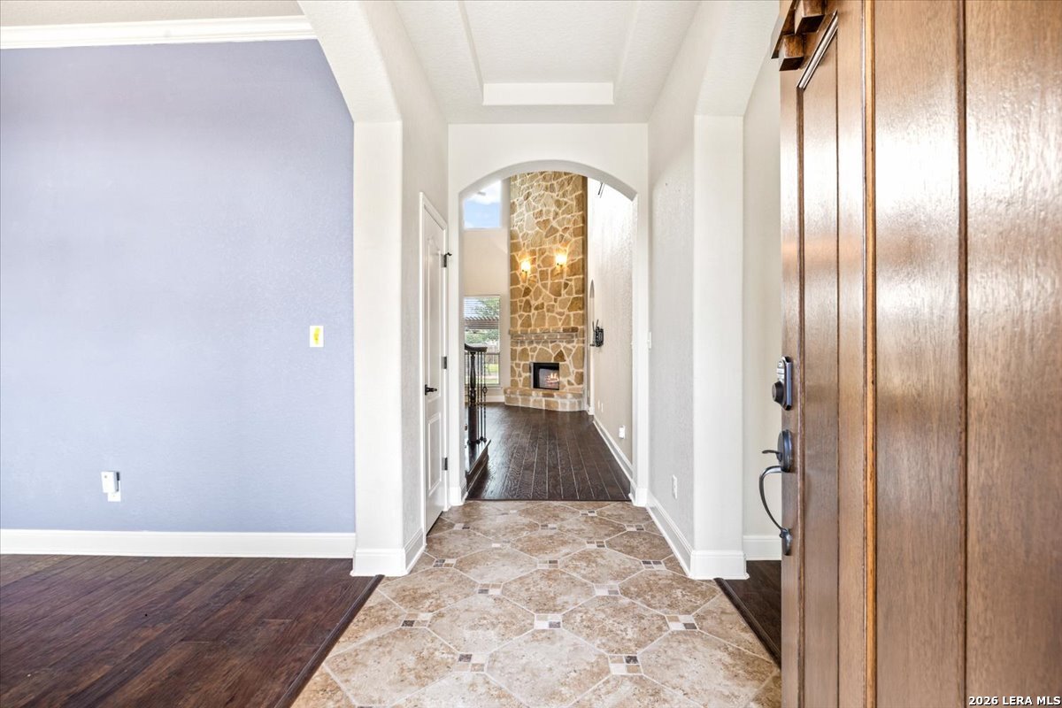
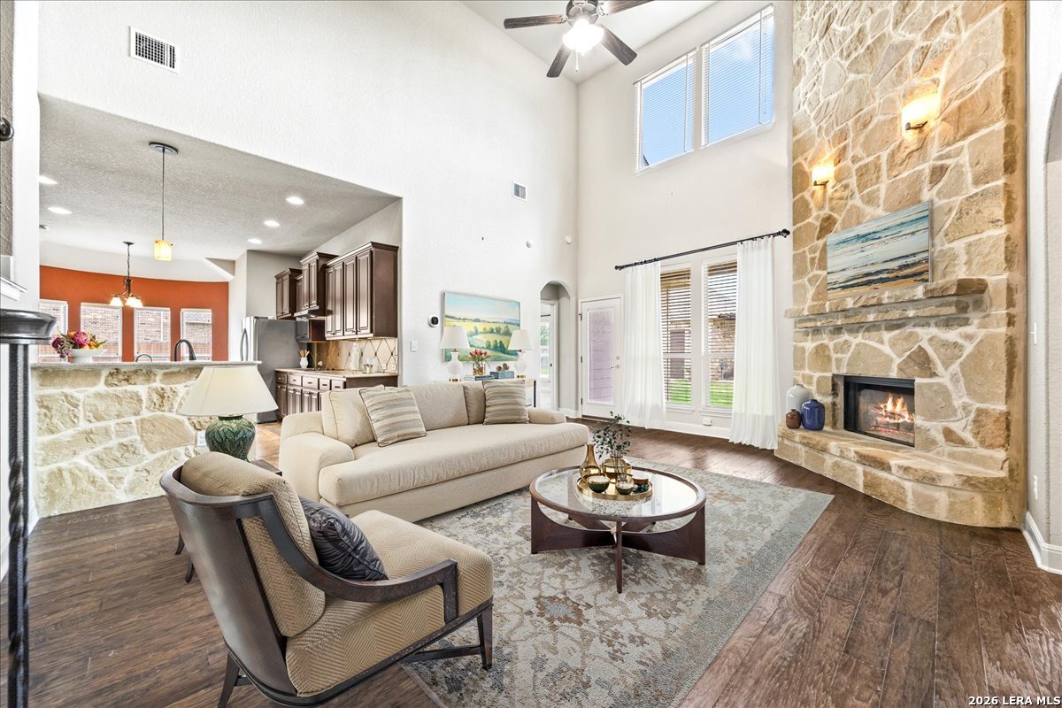
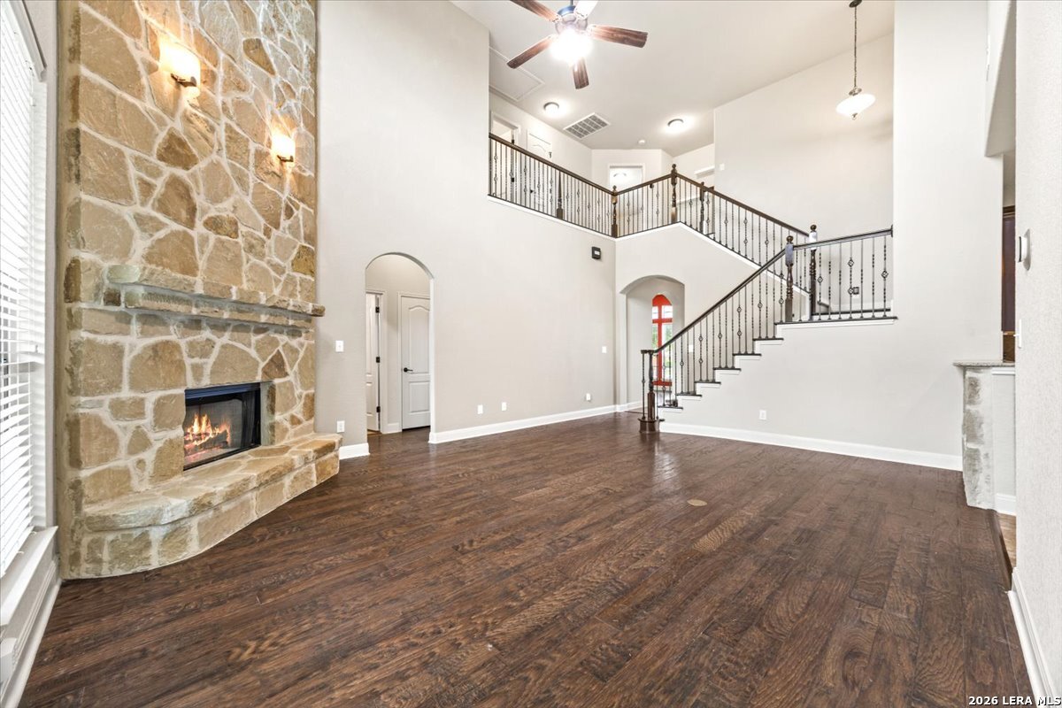
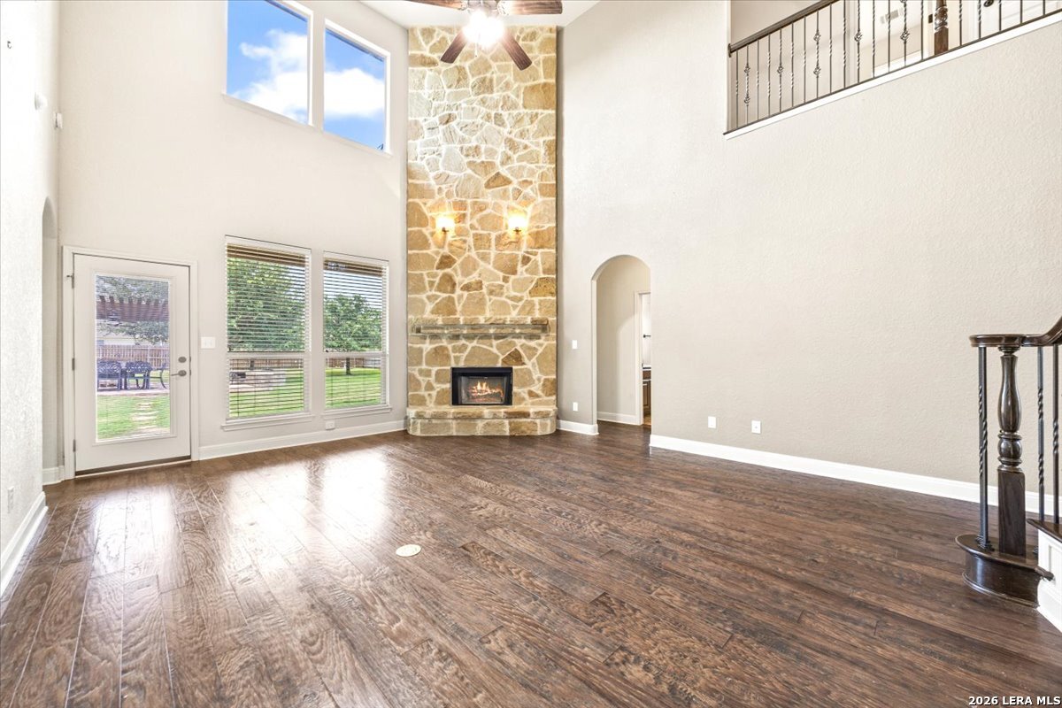
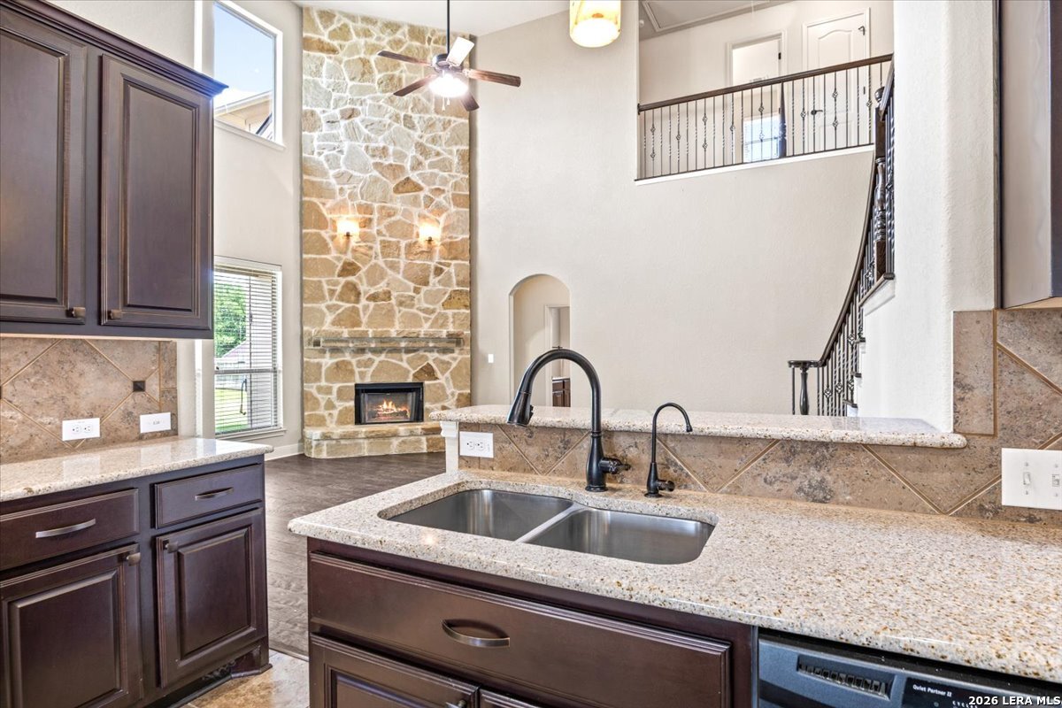
FireplaceOne, Living Room
property description
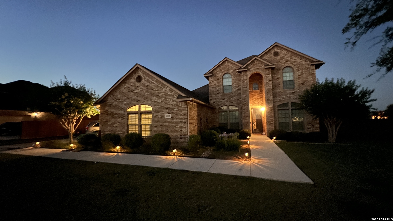
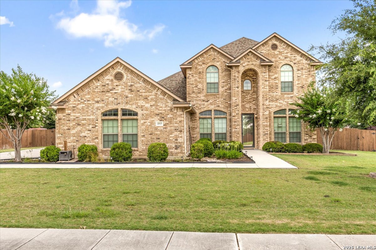
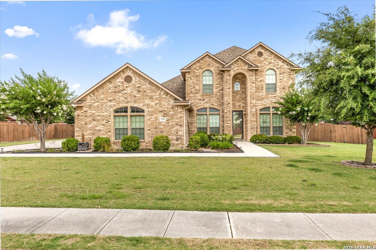
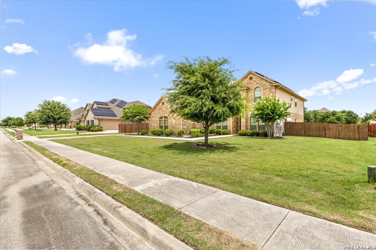
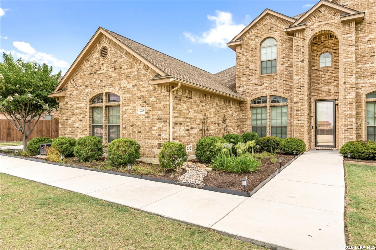
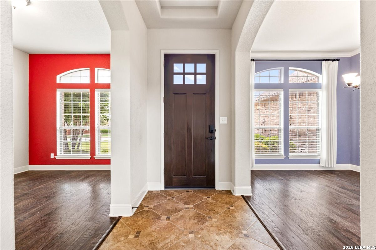
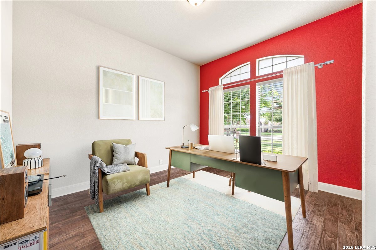
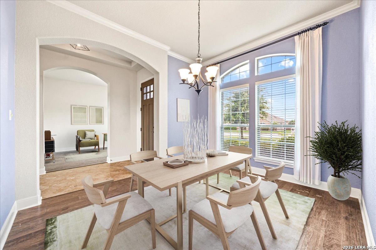
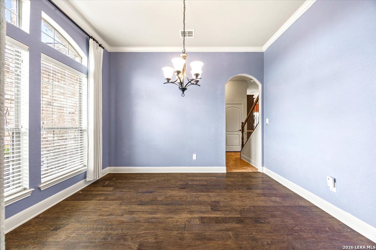
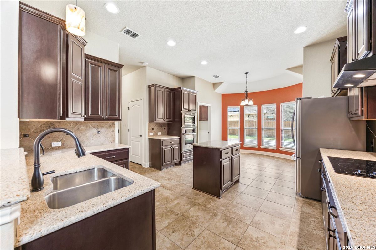
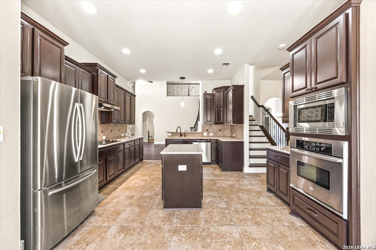
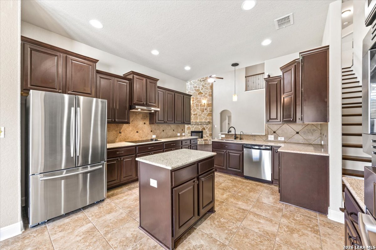
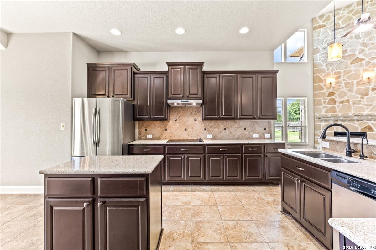
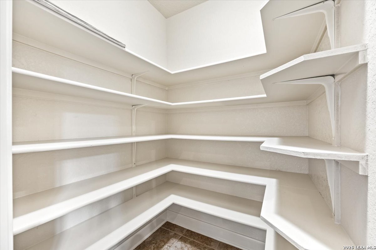
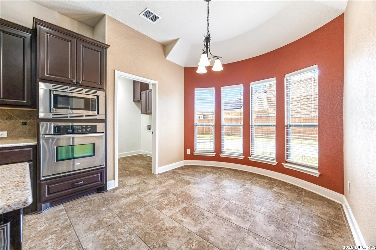
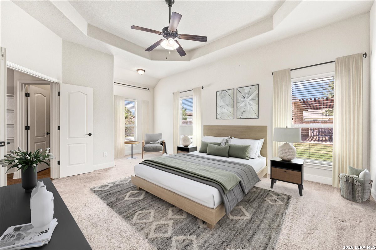
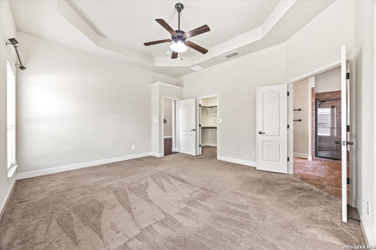
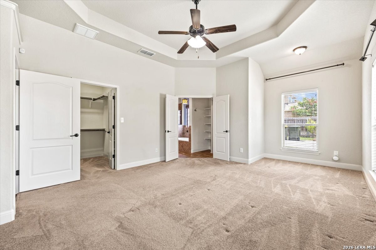
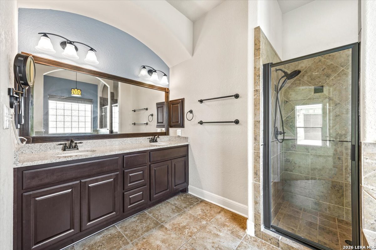
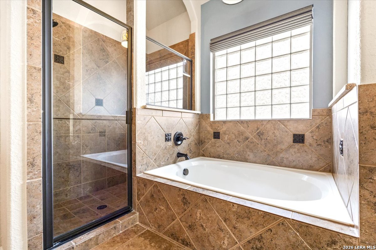
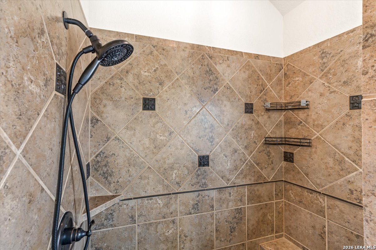
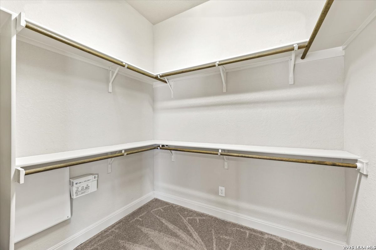
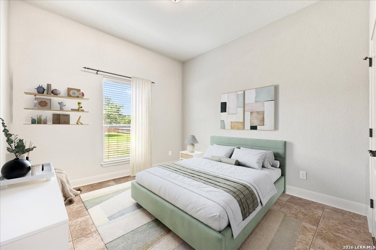
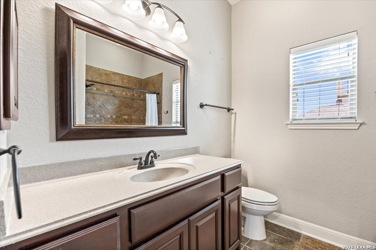
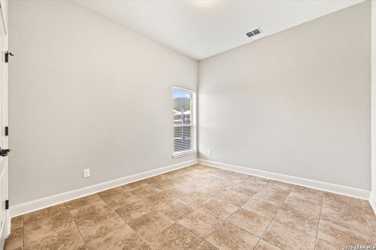
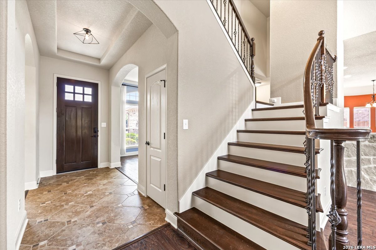
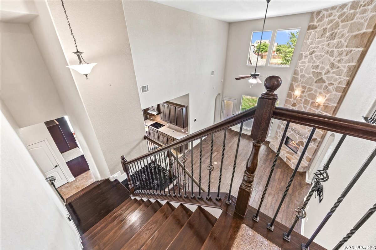
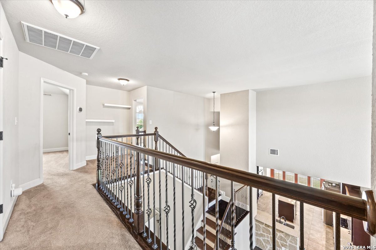
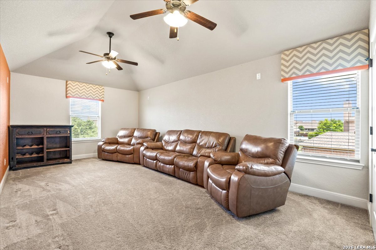
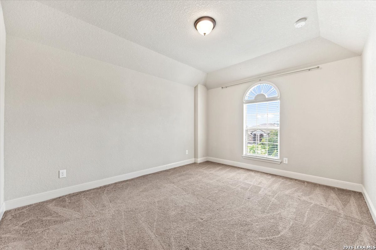
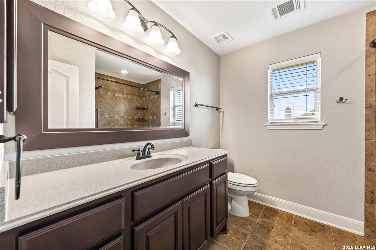
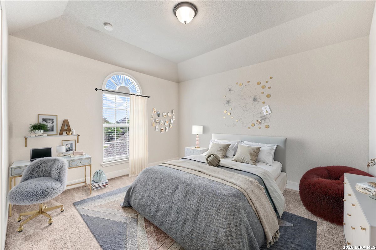
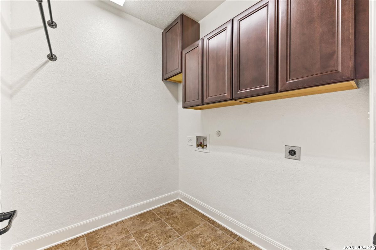
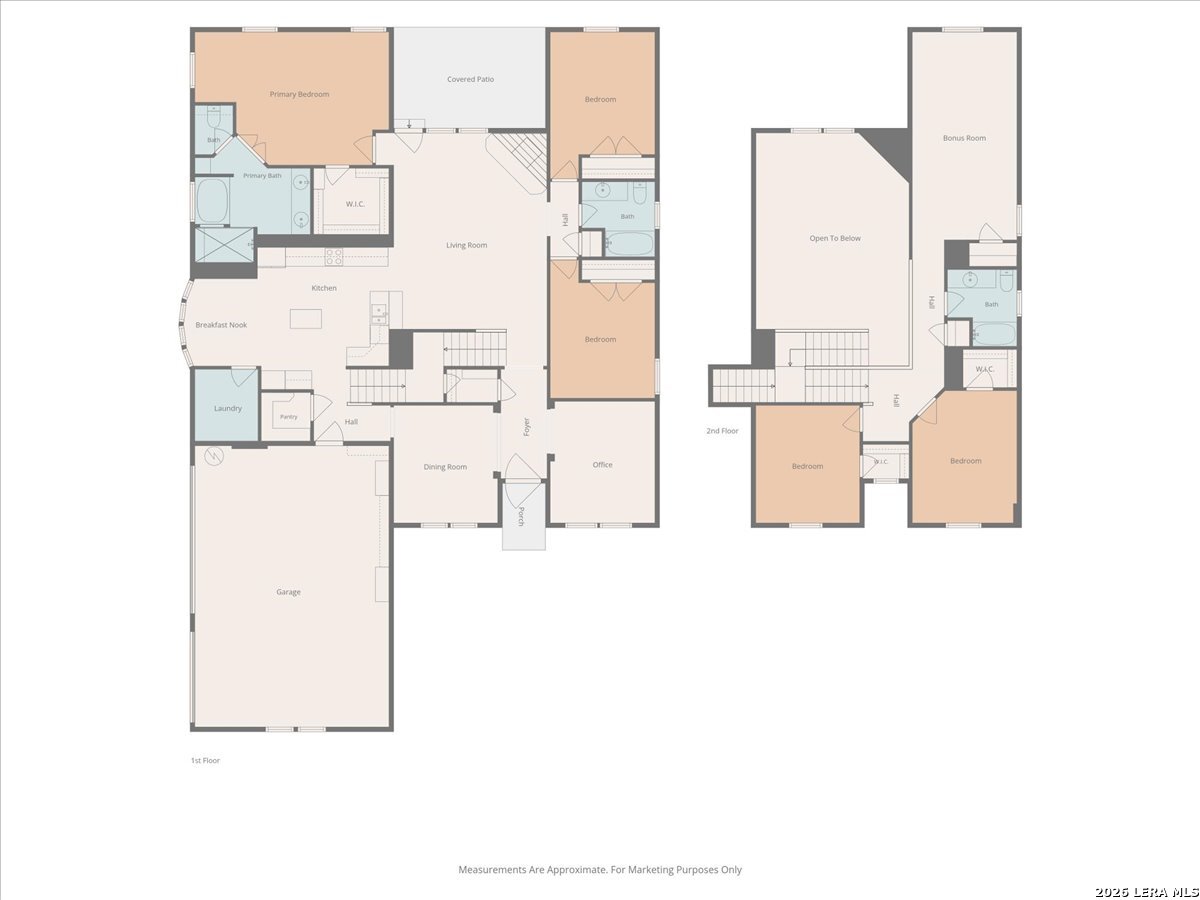
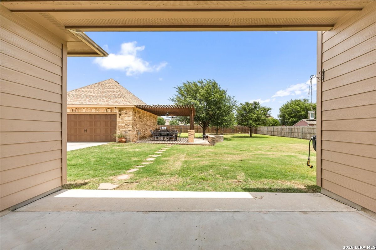
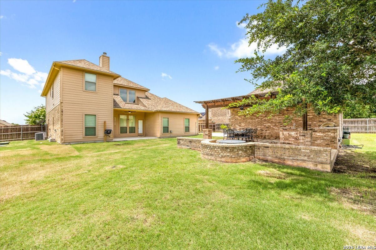
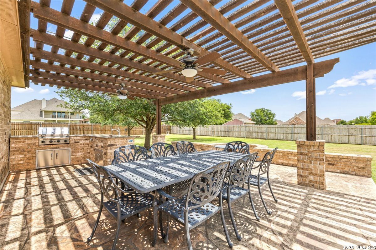
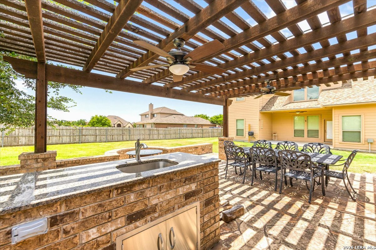
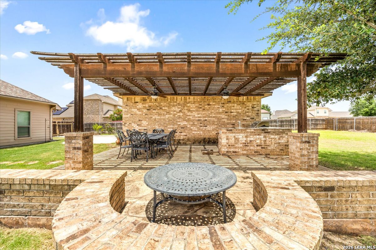
Welcome to 6909 Hallie Heights, an impressive two-story home offering over 3,000 square feet of thoughtfully designed living space on more than half an acre in a highly desirable location with convenient access to I-10 and Loop 1604. This spacious 5-bedroom, 3-bath residence features a dedicated study/office, a large upstairs game room, and multiple living and entertaining areas designed for today's lifestyle. The soaring family room showcases dramatic ceilings, abundant natural light, rich wood flooring, and a stunning floor-to-ceiling stone fireplace that serves as the centerpiece of the home. The well-appointed kitchen offers granite countertops, extensive cabinetry, stainless steel appliances, a center island, and seamless flow into both the breakfast nook and formal dining room, providing two distinct dining spaces for everyday living and special occasions. The private primary suite features a spa-like bath with dual vanities, a garden tub, separate shower, and generous walk-in closet. Outside, enjoy the expansive backyard retreat complete with a custom pergola-covered outdoor kitchen, built-in grill, and plenty of room to relax, entertain, or add a pool. Car enthusiasts, hobbyists, and craftsmen will appreciate the rare combination of a 3-car attached garage plus a detached 2-car workshop equipped with a workbench and a 220V outlet for EV charging or workshop equipment. With its exceptional lot size, versatile floor plan, premium outdoor living spaces, and unmatched garage/workshop setup, this property offers a unique opportunity to enjoy space, functionality, and convenience all in one remarkable package.
 Facebook login requires pop-ups to be enabled