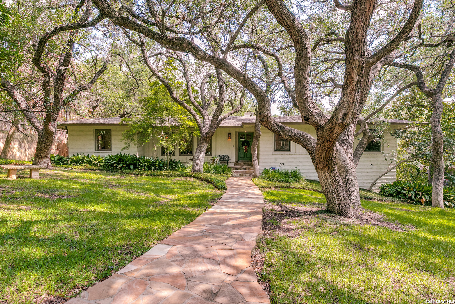
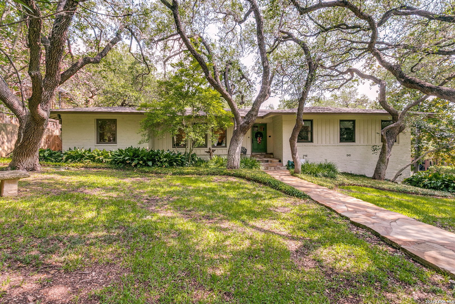
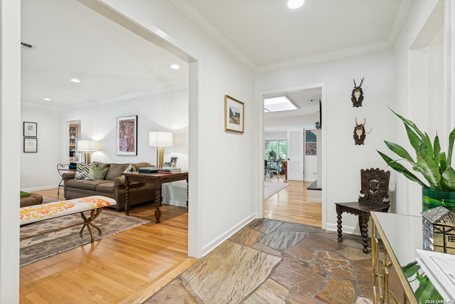
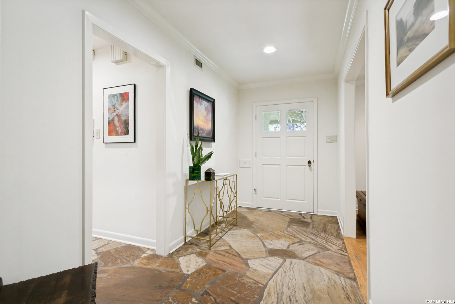
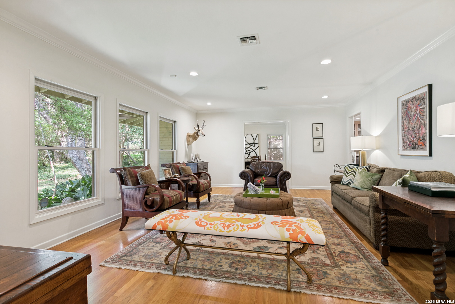
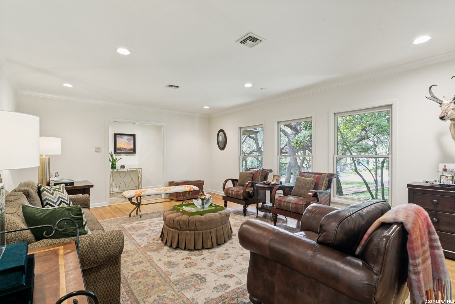
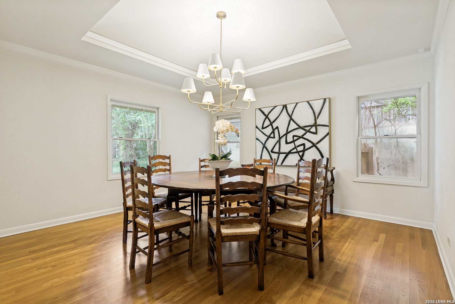
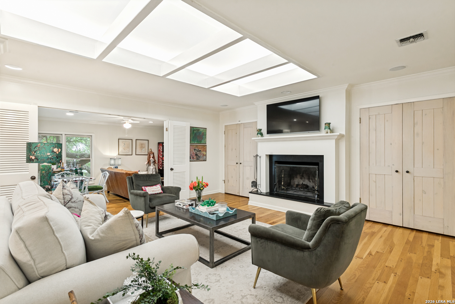
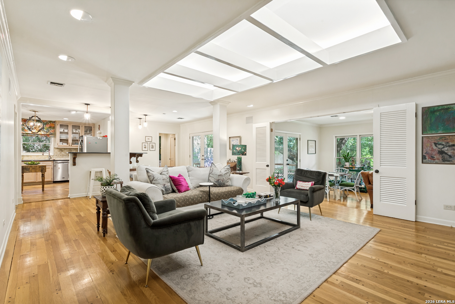
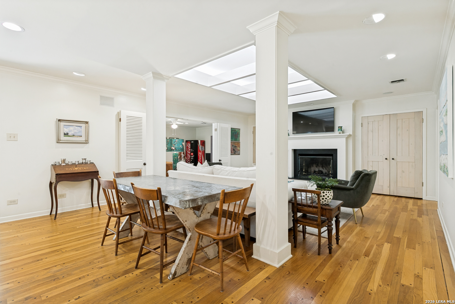
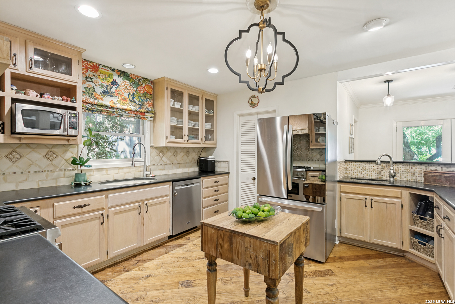
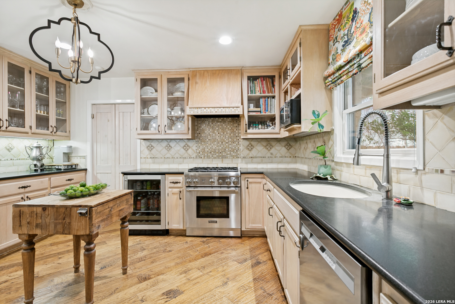
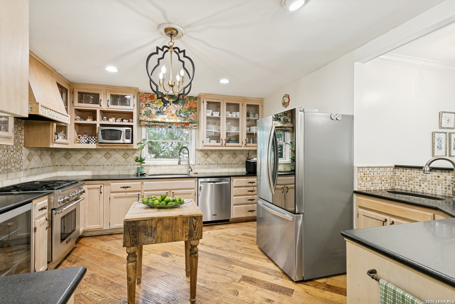
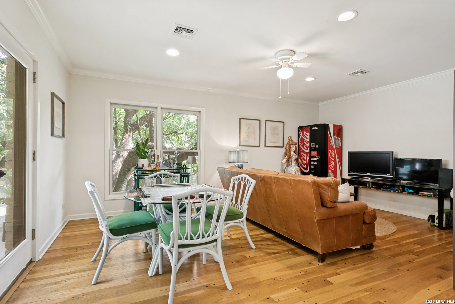
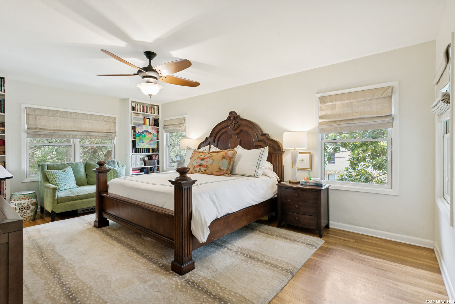
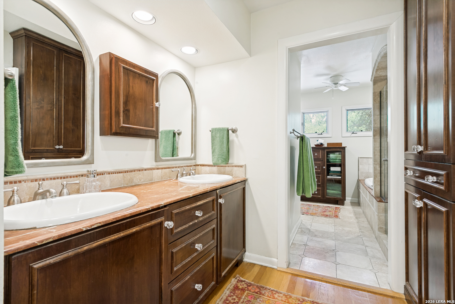
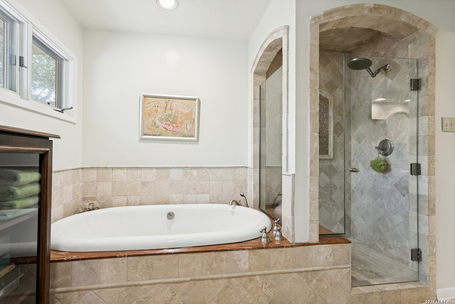
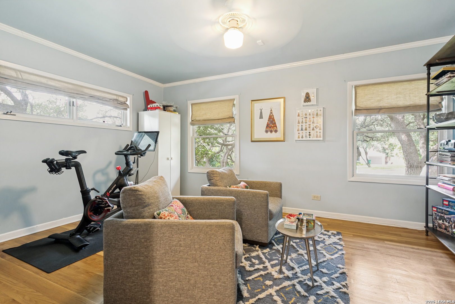
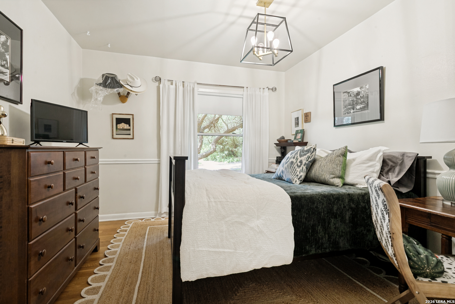
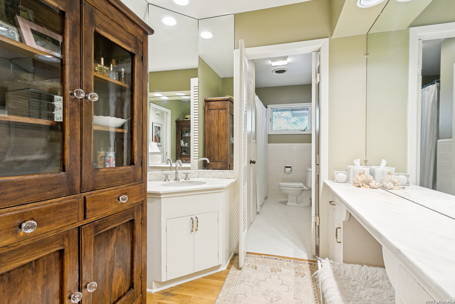
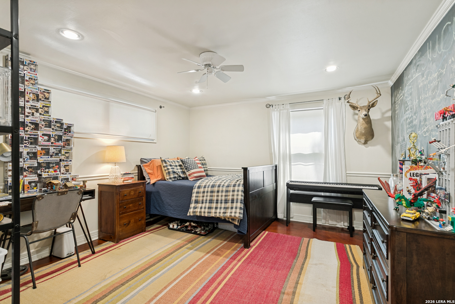
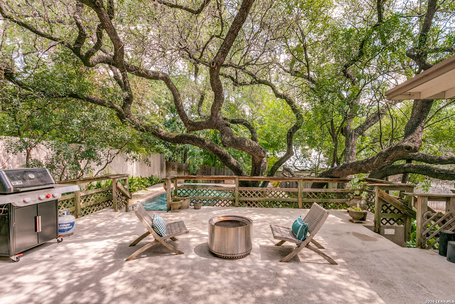
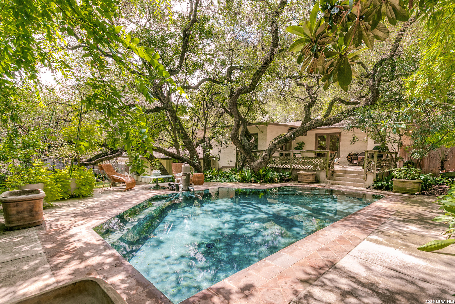
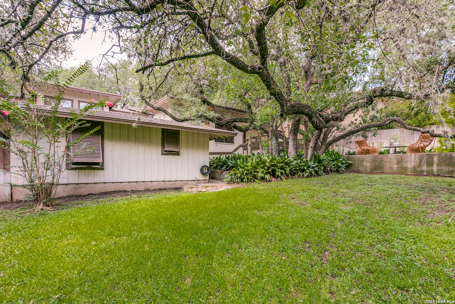
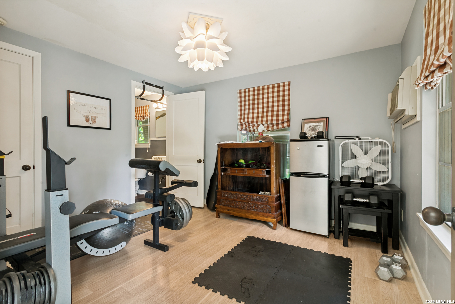
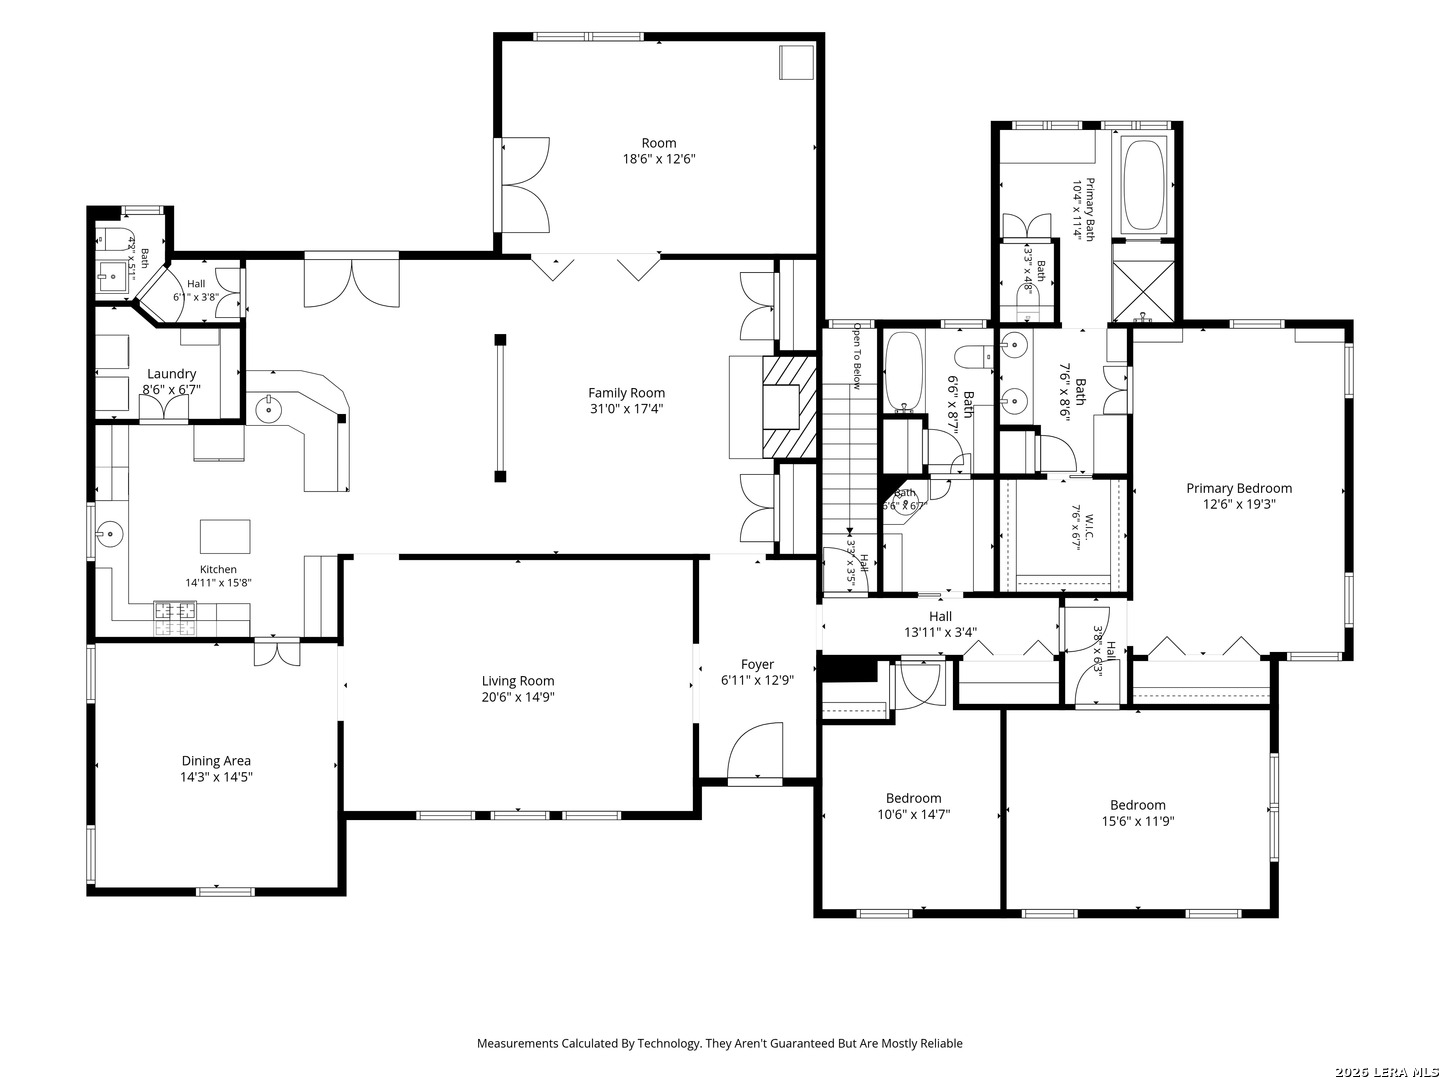
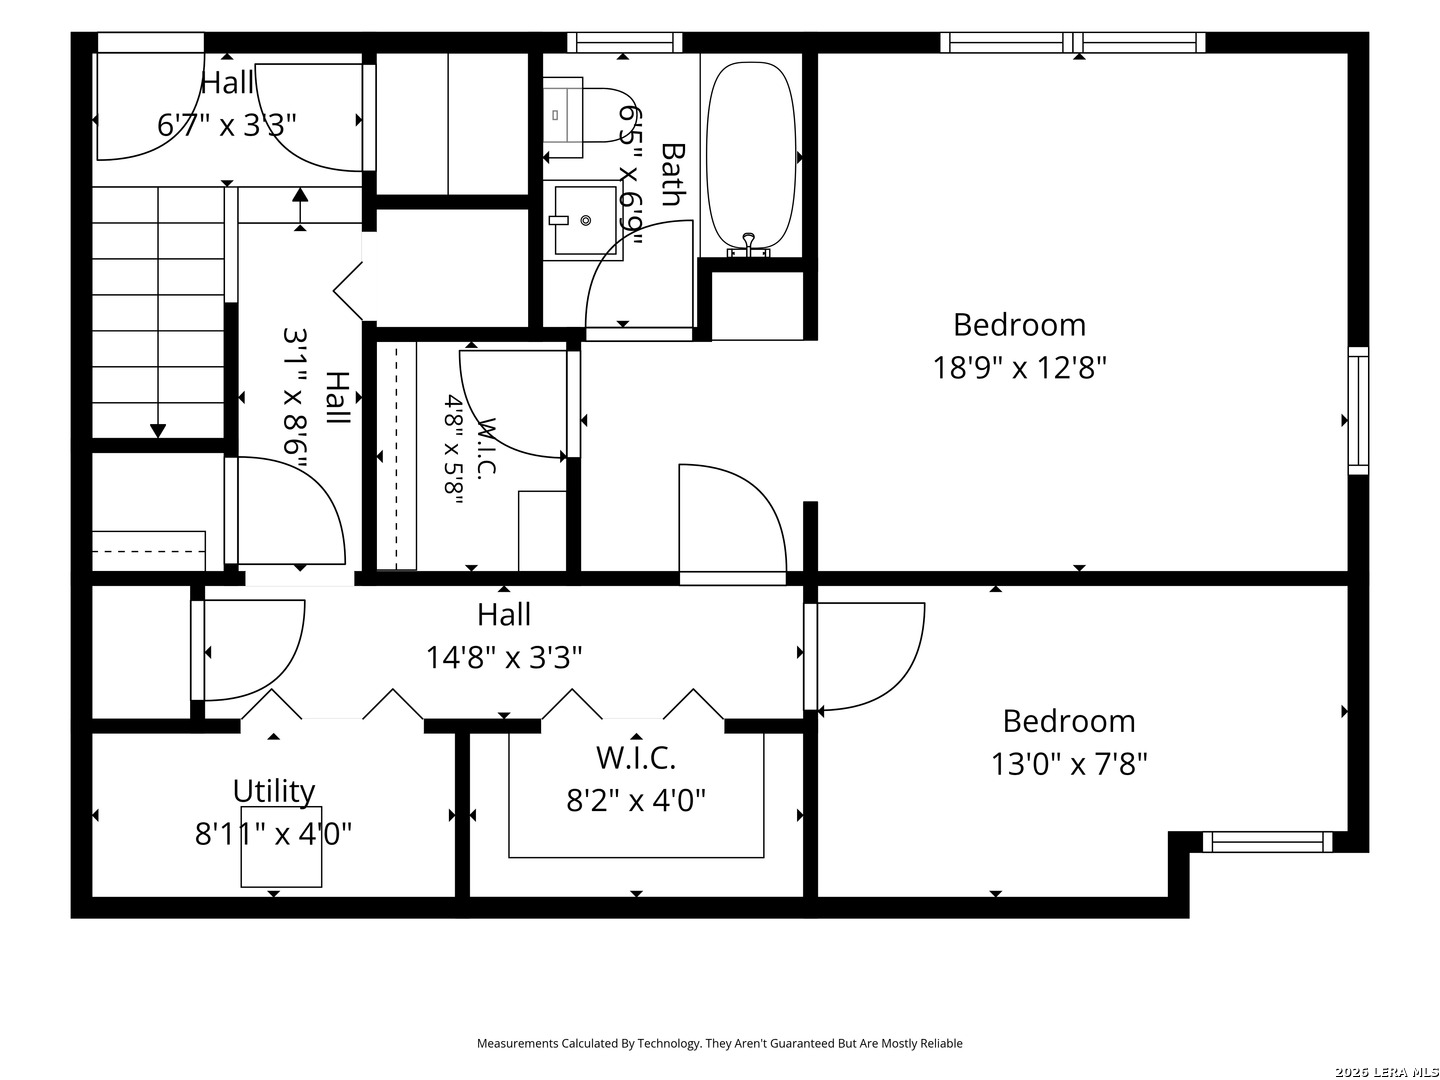
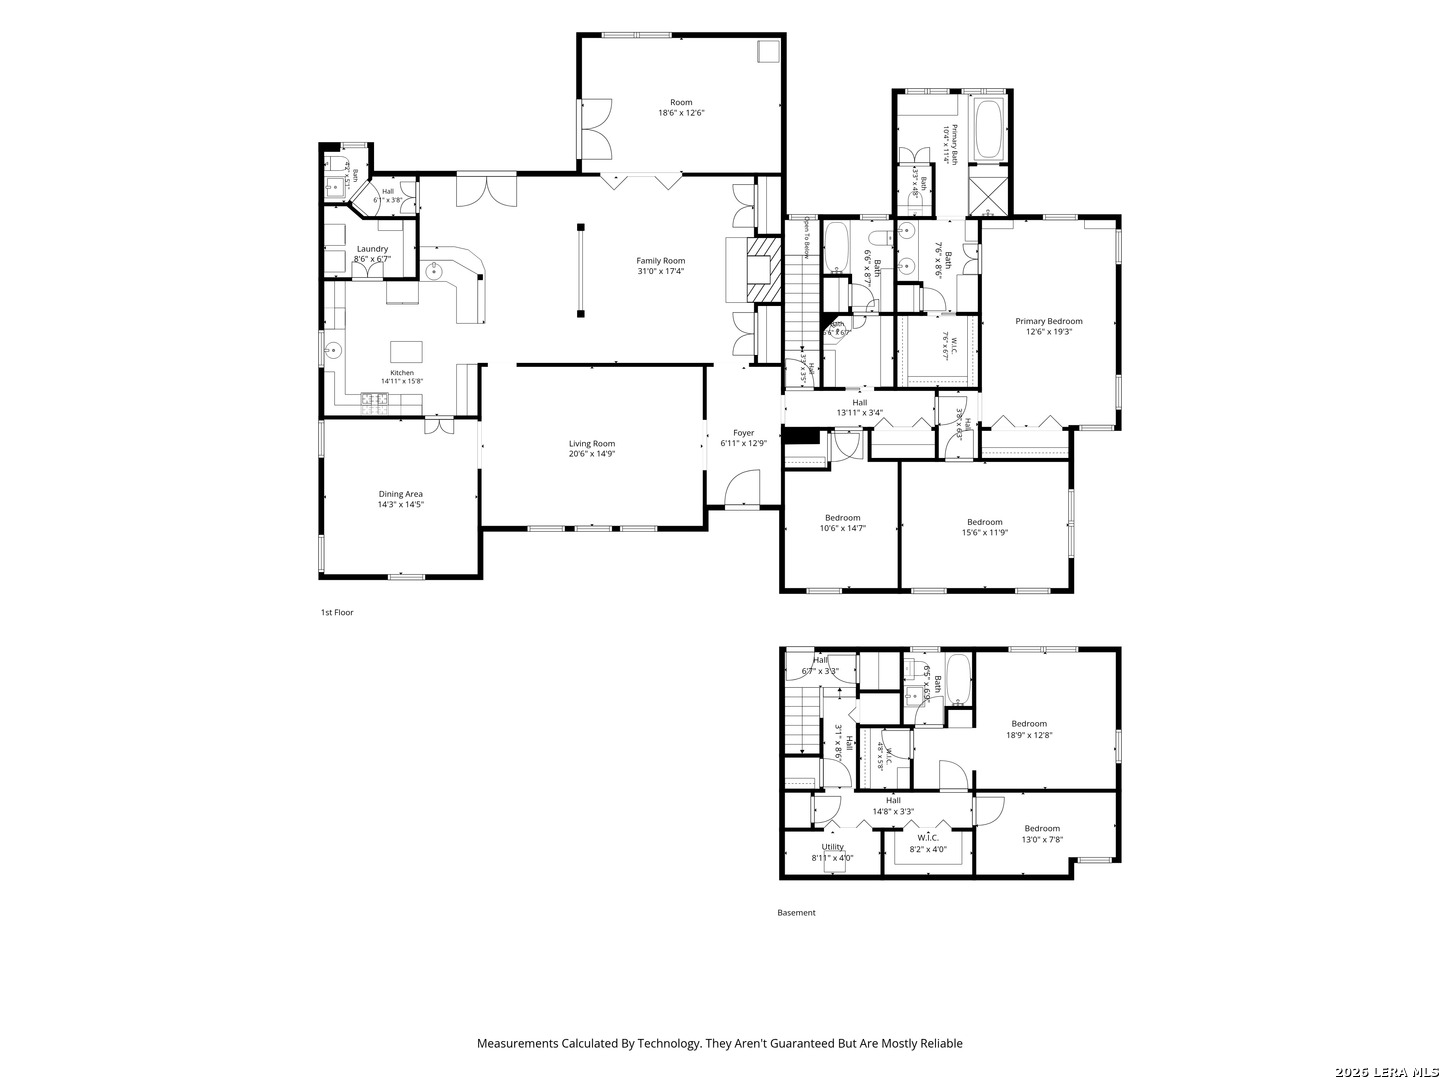
Situated on a beautiful .32 acre tree covered lot is this updated Alamo Heights home with a flexible floor plan with multiple living and dining spaces. The entry opens to a spacious formal living room with large windows overlooking the front yard. The dining room offers a tray ceiling, picture windows, and easy access to the updated kitchen. The kitchen features stainless appliances, breakfast bar, and an attached walk-in pantry/laundry room, all open to the family room with a gas fireplace and access to the back patio. Patio looks over a beautiful swimming pool and plenty of backyard space. The primary suite has an attached den that works perfectly as a nursery or office, along with an oversized updated bath with dual vanities, a separate tub, and shower. A secondary bedroom and full bath are also on the main level. Downstairs you'll find two additional bedrooms, a full bath, and abundant storage. An exercise room is located just off the two-car carport.
Courtesy of Phyllis Browning Company
This real estate information comes in part from the Internet Data Exchange/Broker Reciprocity Program . Information is deemed reliable but is not guaranteed.
© 2017 San Antonio Board of Realtors. All rights reserved.