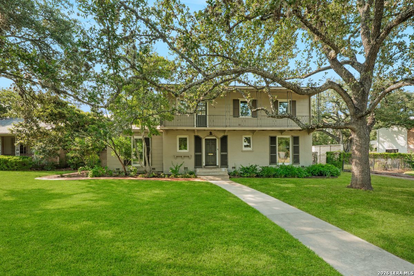
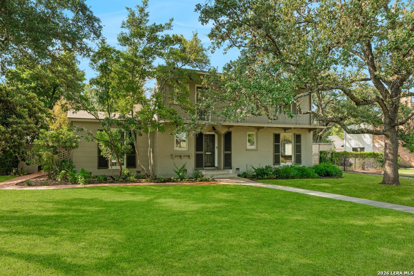
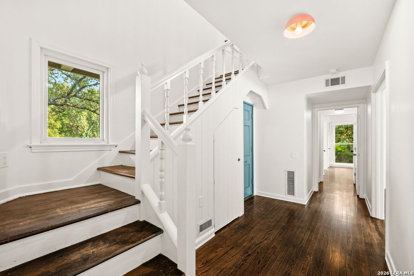
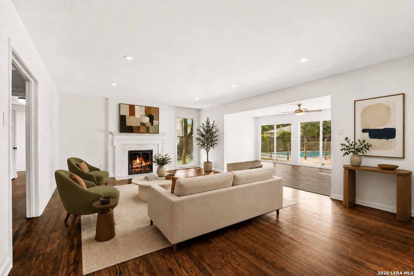
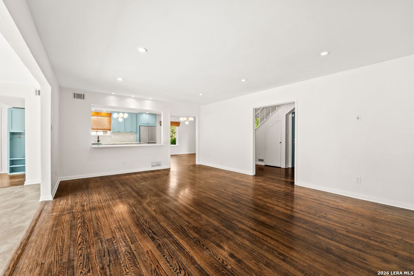
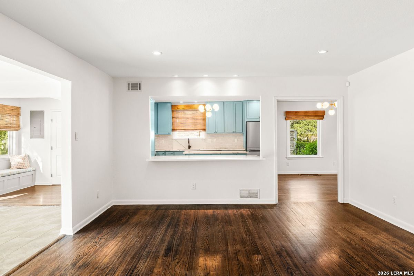
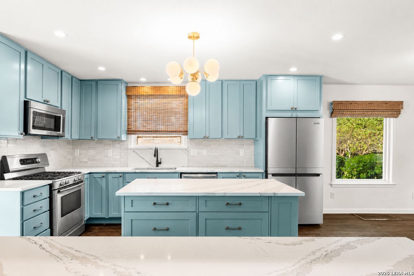
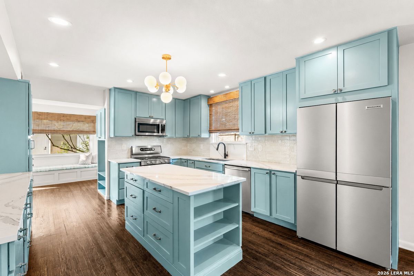
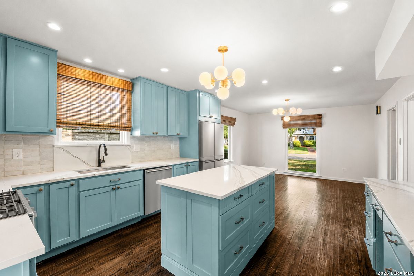
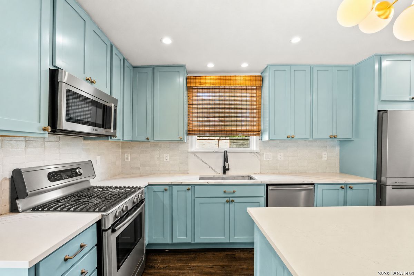
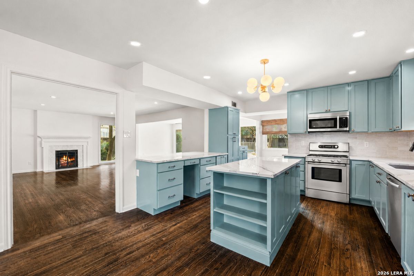
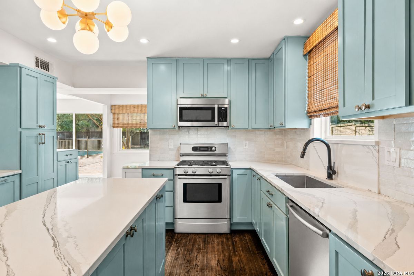
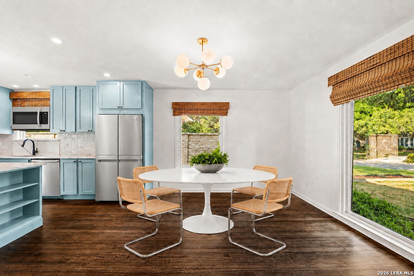
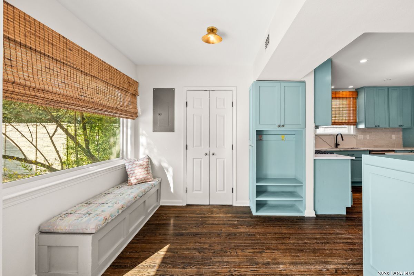
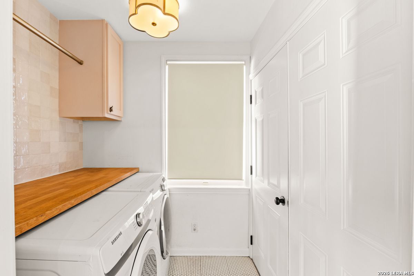
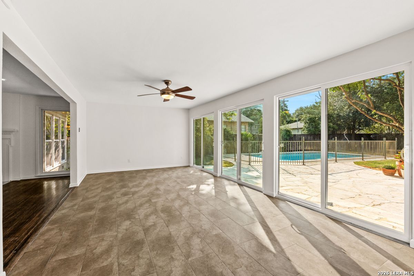
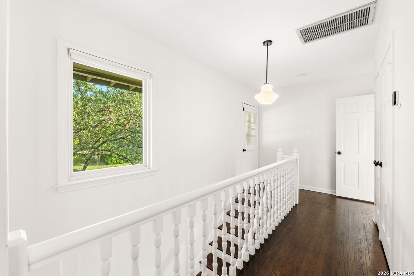
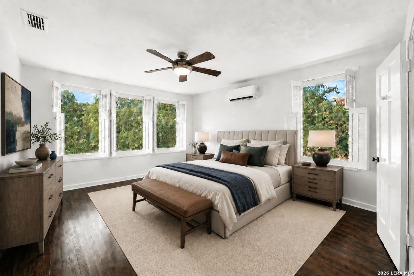
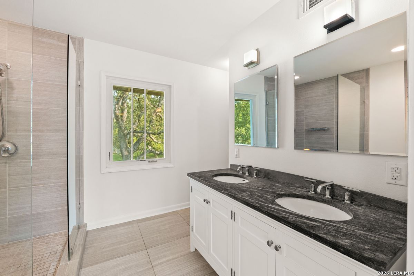
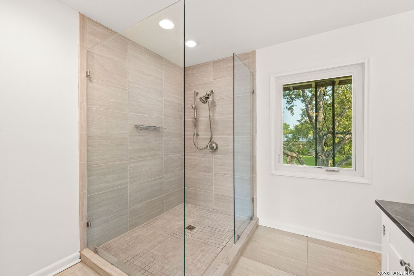
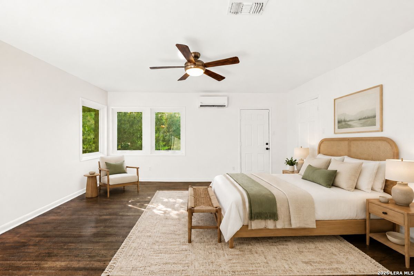
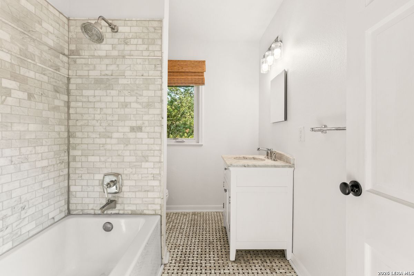
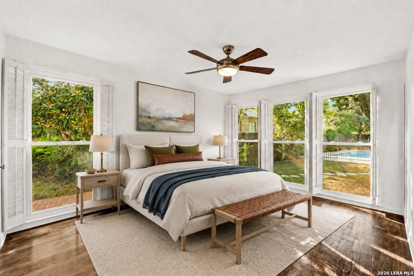
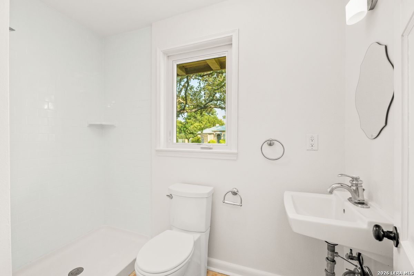
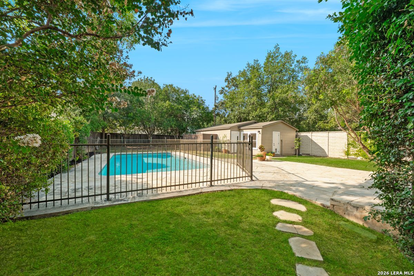
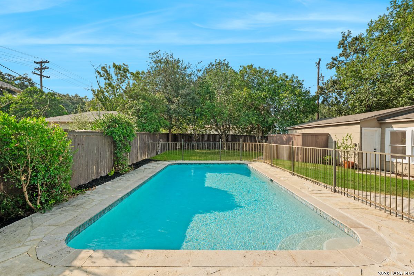
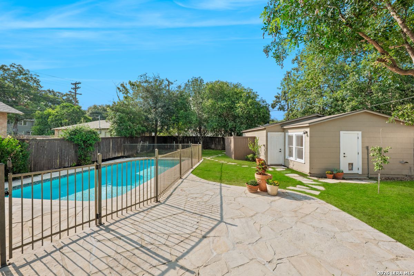
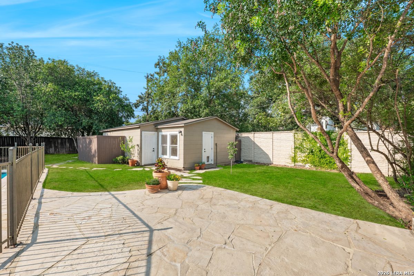
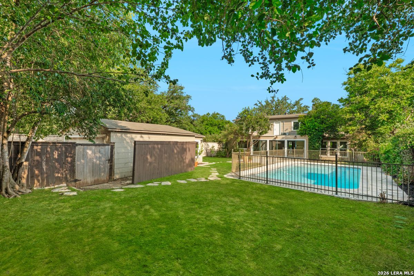
This beautifully renovated home in the heart of Terrell Hills offers light filled interiors, flexible living spaces, and an oversized backyard with a sparkling pool. Andersen windows frame views of the yard, while hardwood floors extend throughout the home. The newly remodeled kitchen features quartz countertops and stainless steel appliances, complemented by a renovated utility room with butcher block counters and additional storage. A spacious downstairs bedroom and full bath provide flexibility for guests or multigenerational living. Upstairs, two bedrooms and two baths include a serene primary suite with dual vanities, an oversized shower, and a generous walk in closet. The front balcony overlooks the tree lined street. A detached casita connected to the two car garage provides an additional bedroom and full bath. Major improvements include a recently replaced roof, new pool equipment, added attic insulation, updated electrical, and more, creating a turnkey home in one of Terrell Hills' most desirable locations.
Courtesy of Phyllis Browning Company
This real estate information comes in part from the Internet Data Exchange/Broker Reciprocity Program . Information is deemed reliable but is not guaranteed.
© 2017 San Antonio Board of Realtors. All rights reserved.