School District East Central I.S.D
Schools East Central, Heritage, Honor
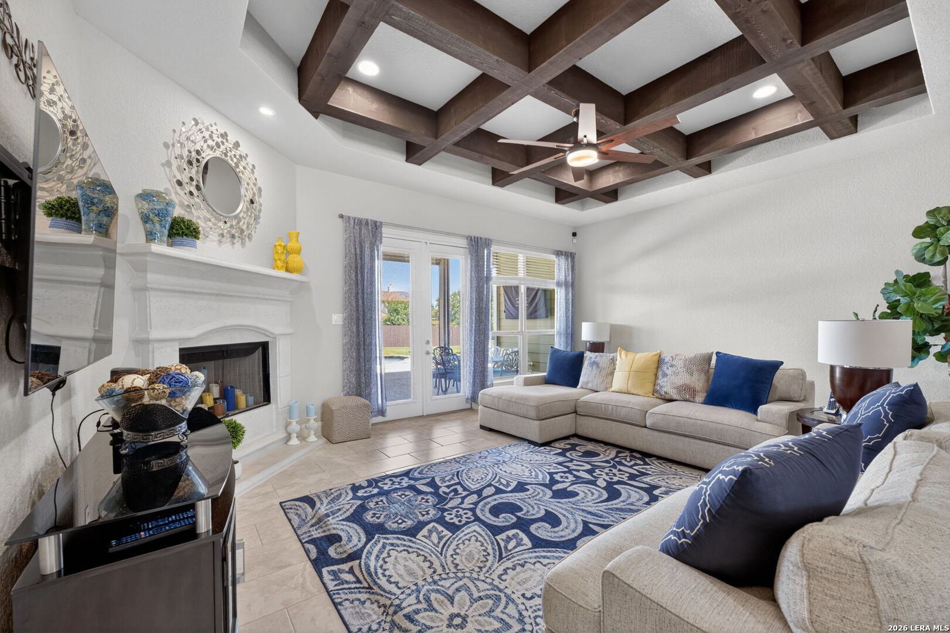
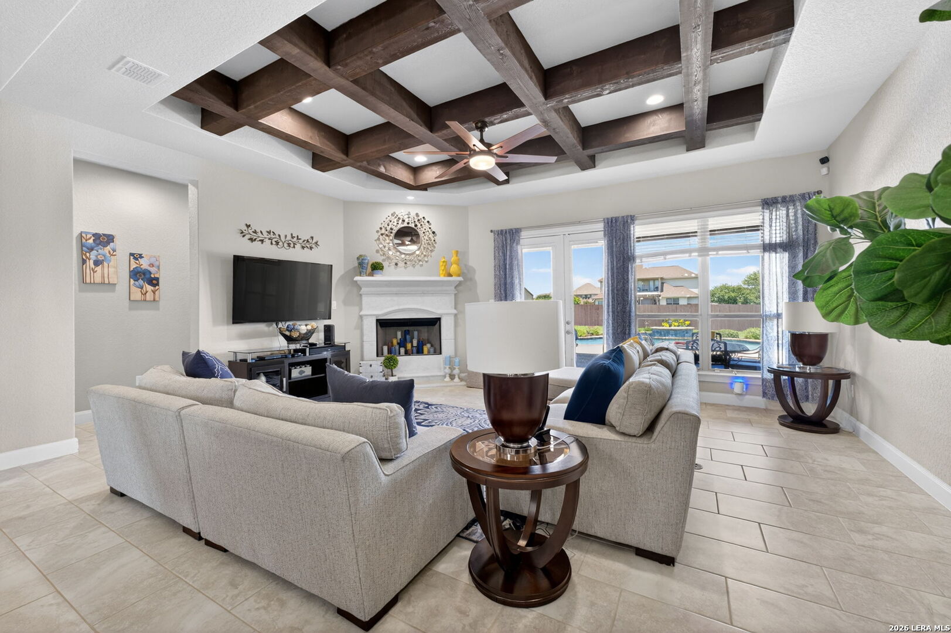
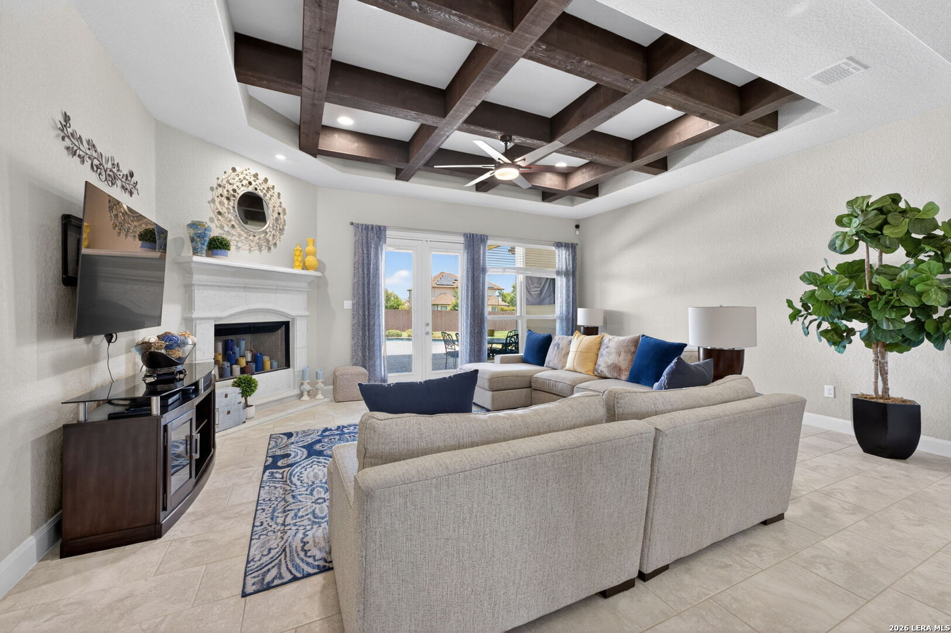
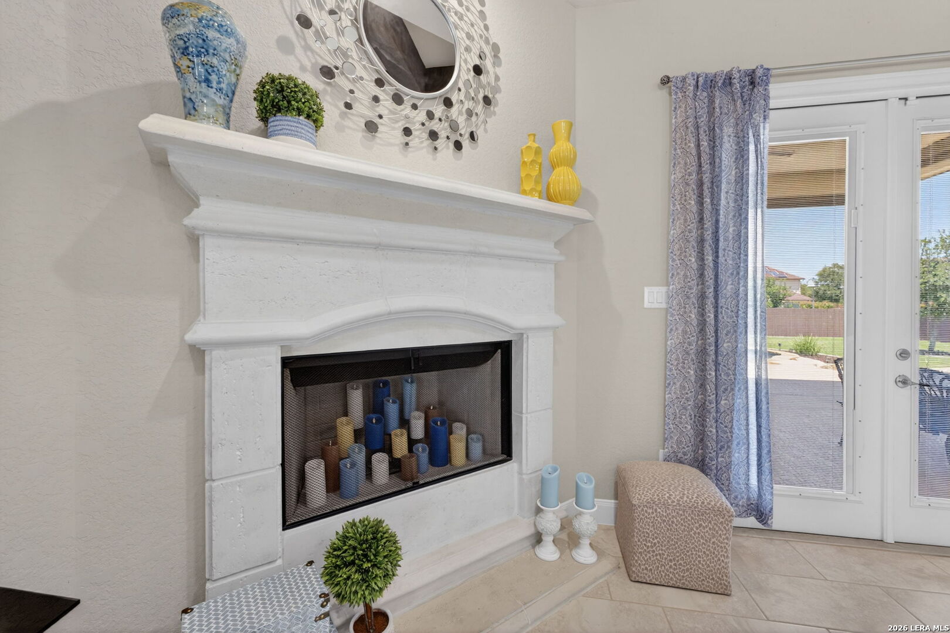
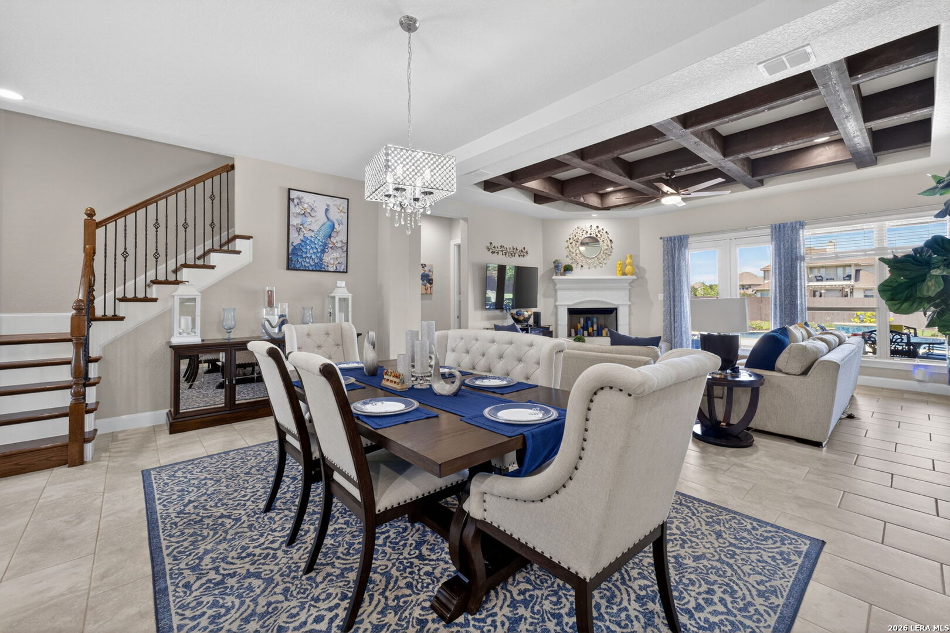
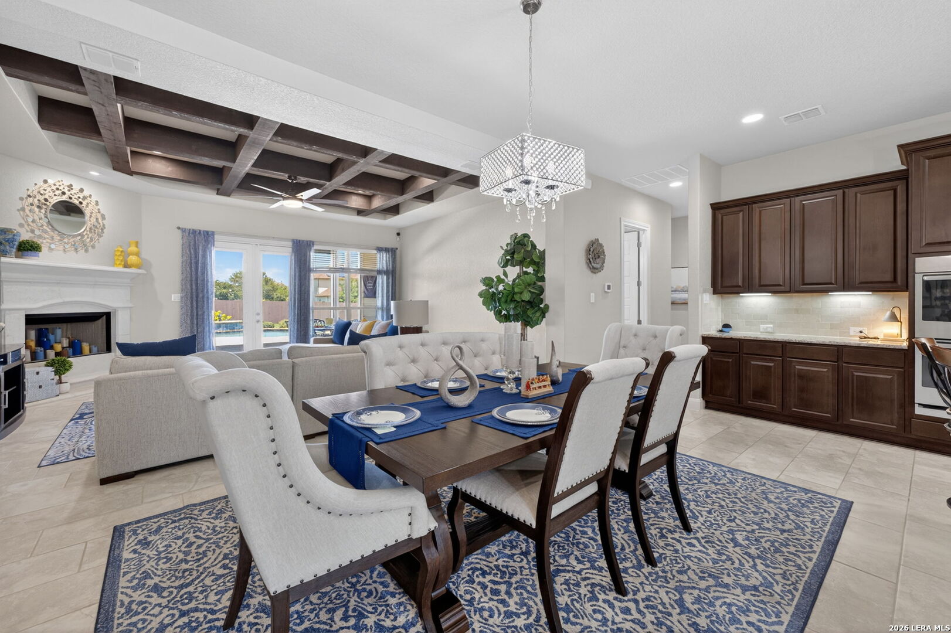
FireplaceOne, Living Room
property description
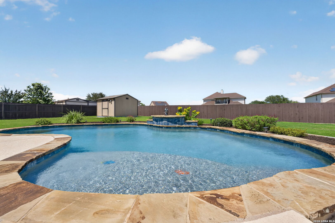
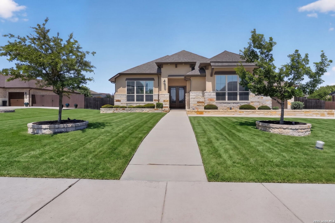
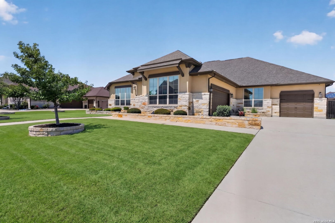
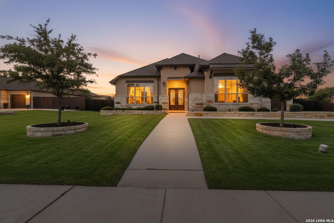
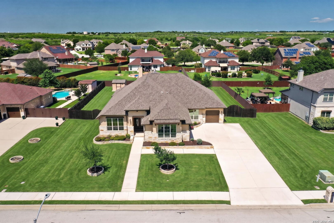
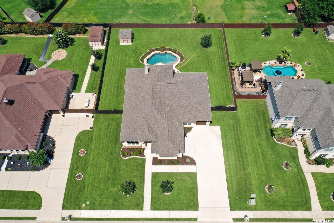
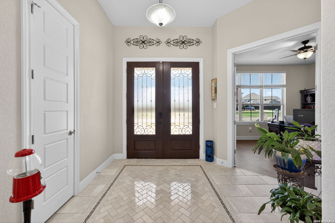
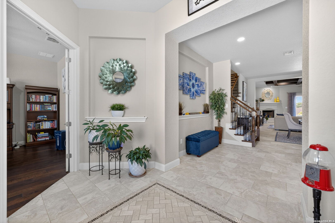
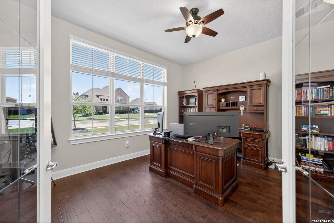
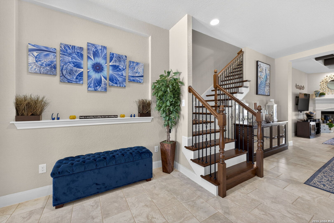
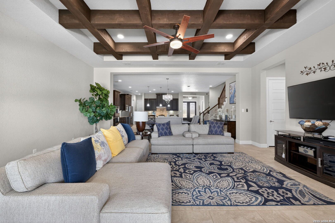
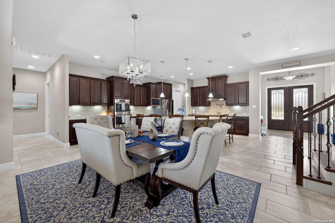
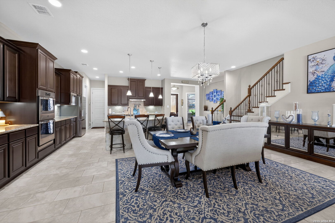
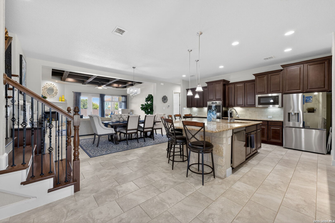
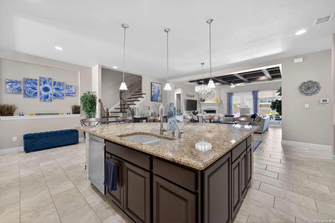
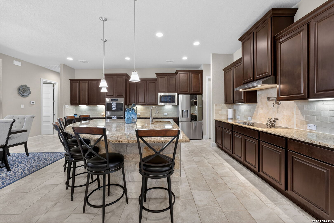
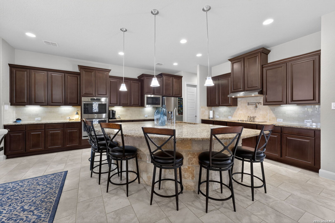
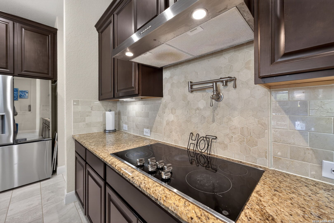
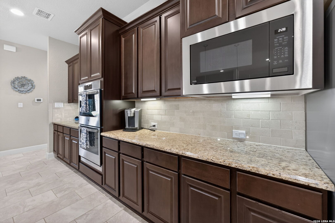
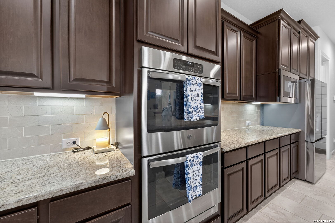
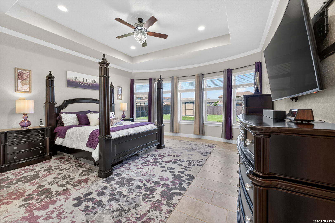
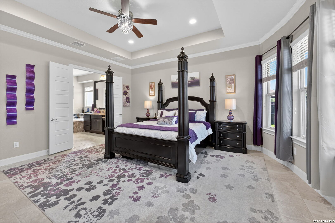
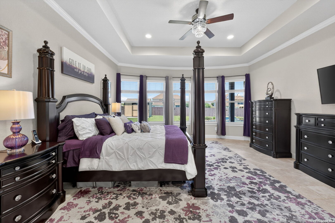
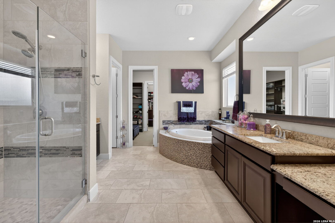
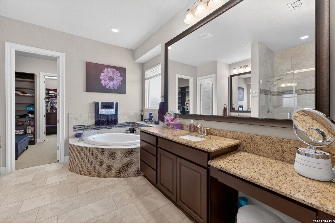
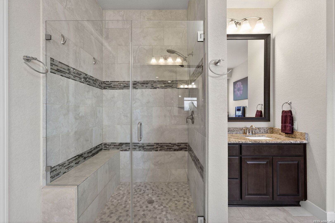
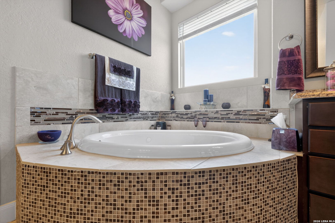
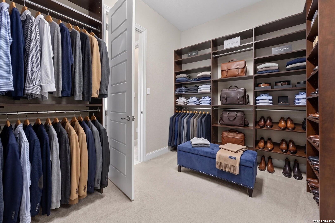
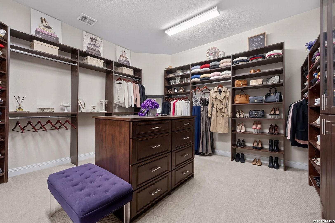
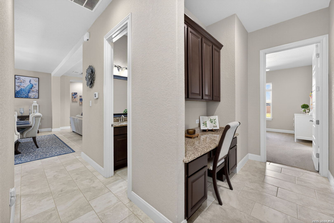
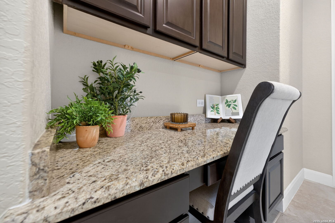
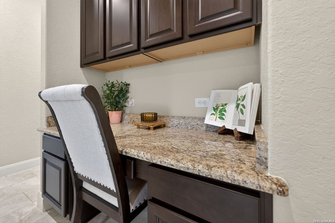
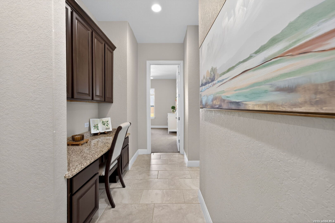
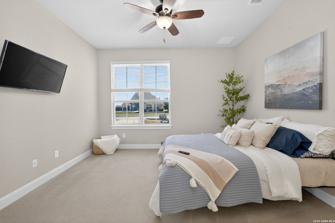
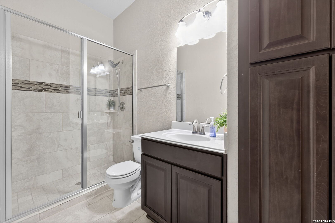
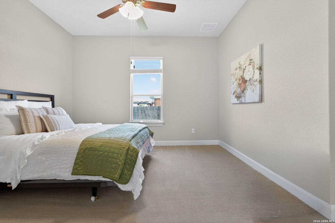
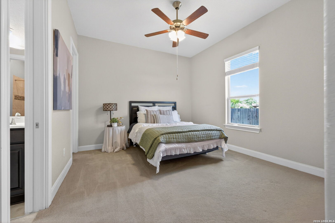
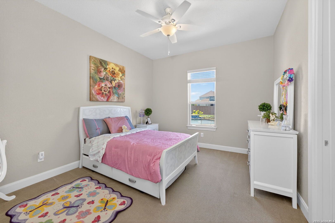
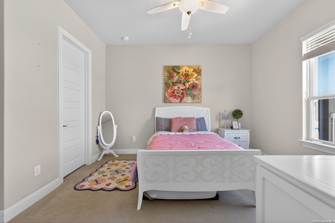
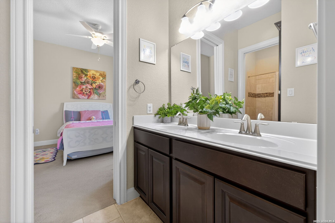
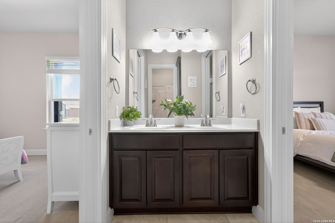
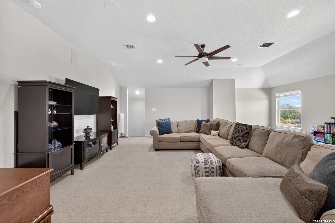
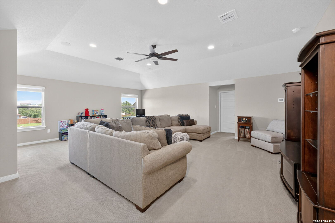
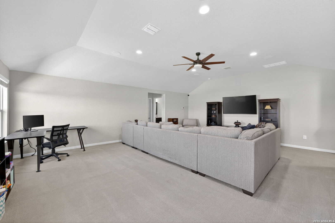
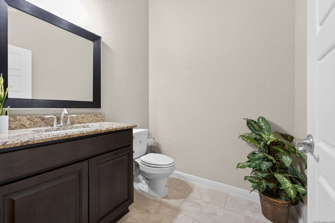
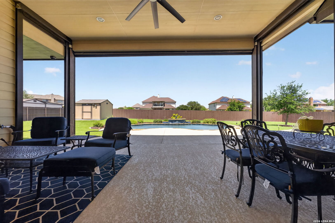
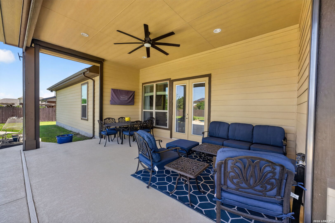
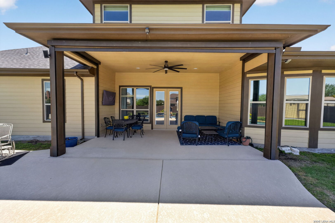
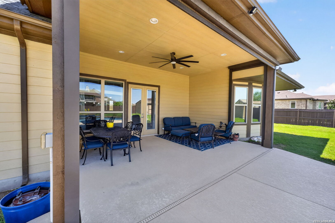
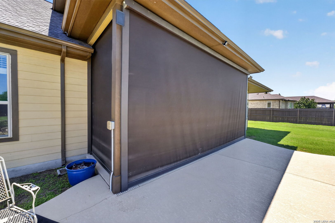
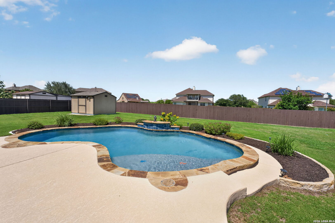
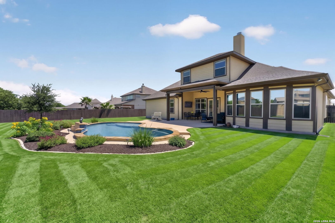
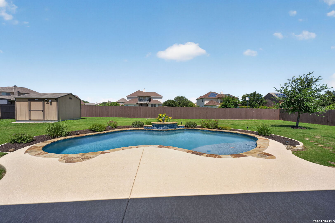
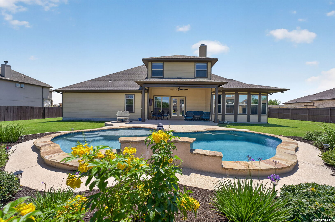
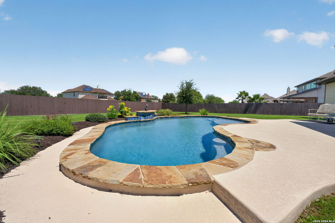
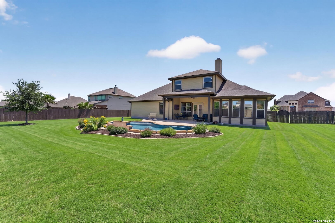
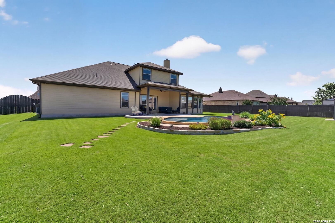
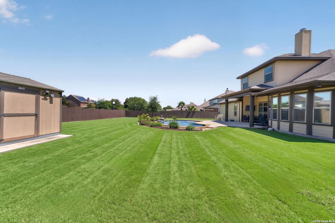
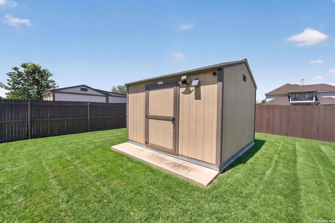
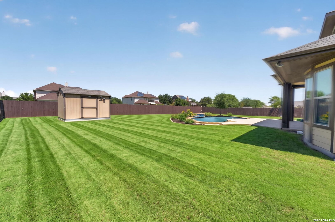
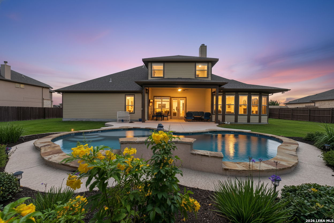
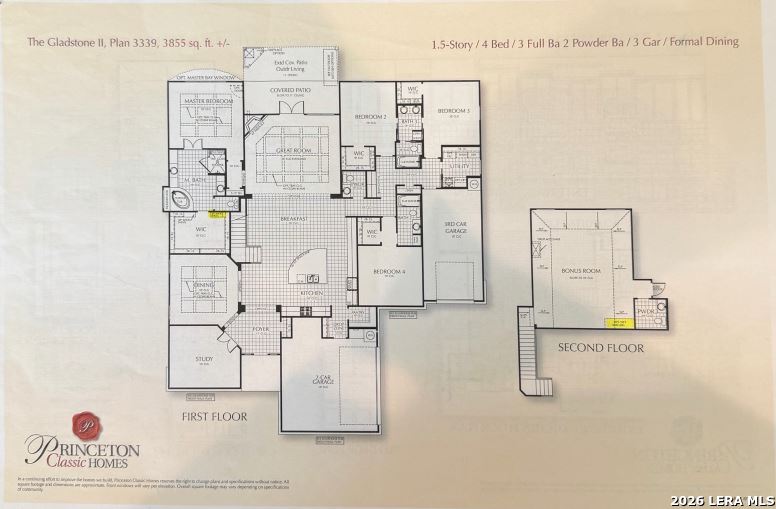
2.4% ASSUMABLE VA LOAN - an opportunity that's incredibly hard to find in today's market. For qualified buyers, this Schertz, Texas home offers the opportunity to assume an existing VA loan with a 2.4% interest rate, while enjoying approximately half an acre, a custom swimming pool, exceptional living space, and a location convenient to Randolph Air Force Base.Designed for both everyday living and entertaining, this home offers a spacious, open-concept layout with room to spread out without sacrificing connection. The kitchen, dining, and family room flow seamlessly together, creating the heart of the home. Tray ceilings and a fireplace add character to the family room, while the kitchen offers expansive countertops, abundant cabinetry, and a generous walk-in pantry. A private office near the front entrance provides a dedicated space for working from home, studying, or managing everyday life. The primary suite is one of this home's true standout features. Two professionally customized closets by Closet Connection provide exceptional storage, including an incredible boutique-style dressing room and custom closet created during construction by converting the original formal dining room. It's a distinctive feature you simply don't see in most homes. The thoughtful floor plan also provides excellent flexibility for guests or multi-generational living. A secondary bedroom features its own private bathroom and walk-in closet, while two additional bedrooms share a Jack-and-Jill bathroom. Upstairs is dedicated entirely to a spacious game room with its own half bathroom. Use it as a media room, home gym, playroom, second living area, or entertainment space-the flexibility is yours. And then there's the backyard. Built by Alamo Pool Builders in 2020, the custom swimming pool creates a private resort-style retreat with cascading waterfalls, accent lighting, and textured color-sealed decking designed to stay cooler under the Texas sun. The covered patio takes outdoor living even further with remote-controlled electric privacy screens, providing shade, privacy, and comfort at the touch of a button. Situated on approximately half an acre, the fully fenced backyard still offers plenty of green space beyond the pool for pets, play, gardening, and entertaining. Additional highlights include two HVAC systems, convenient access to Randolph Air Force Base, I-10 and Loop 1604, nearby shopping and dining, and the new H-E-B coming to the area. 2.4 assumable VA loan. Approximately half an acre. Custom pool. Private office. Guest suite with private bath. Boutique-style primary dressing room. Flexible upstairs game room. If you've been searching for a Schertz home with a pool, space, standout upgrades, and an assumable VA loan, this is one you'll want to see.
 Facebook login requires pop-ups to be enabled