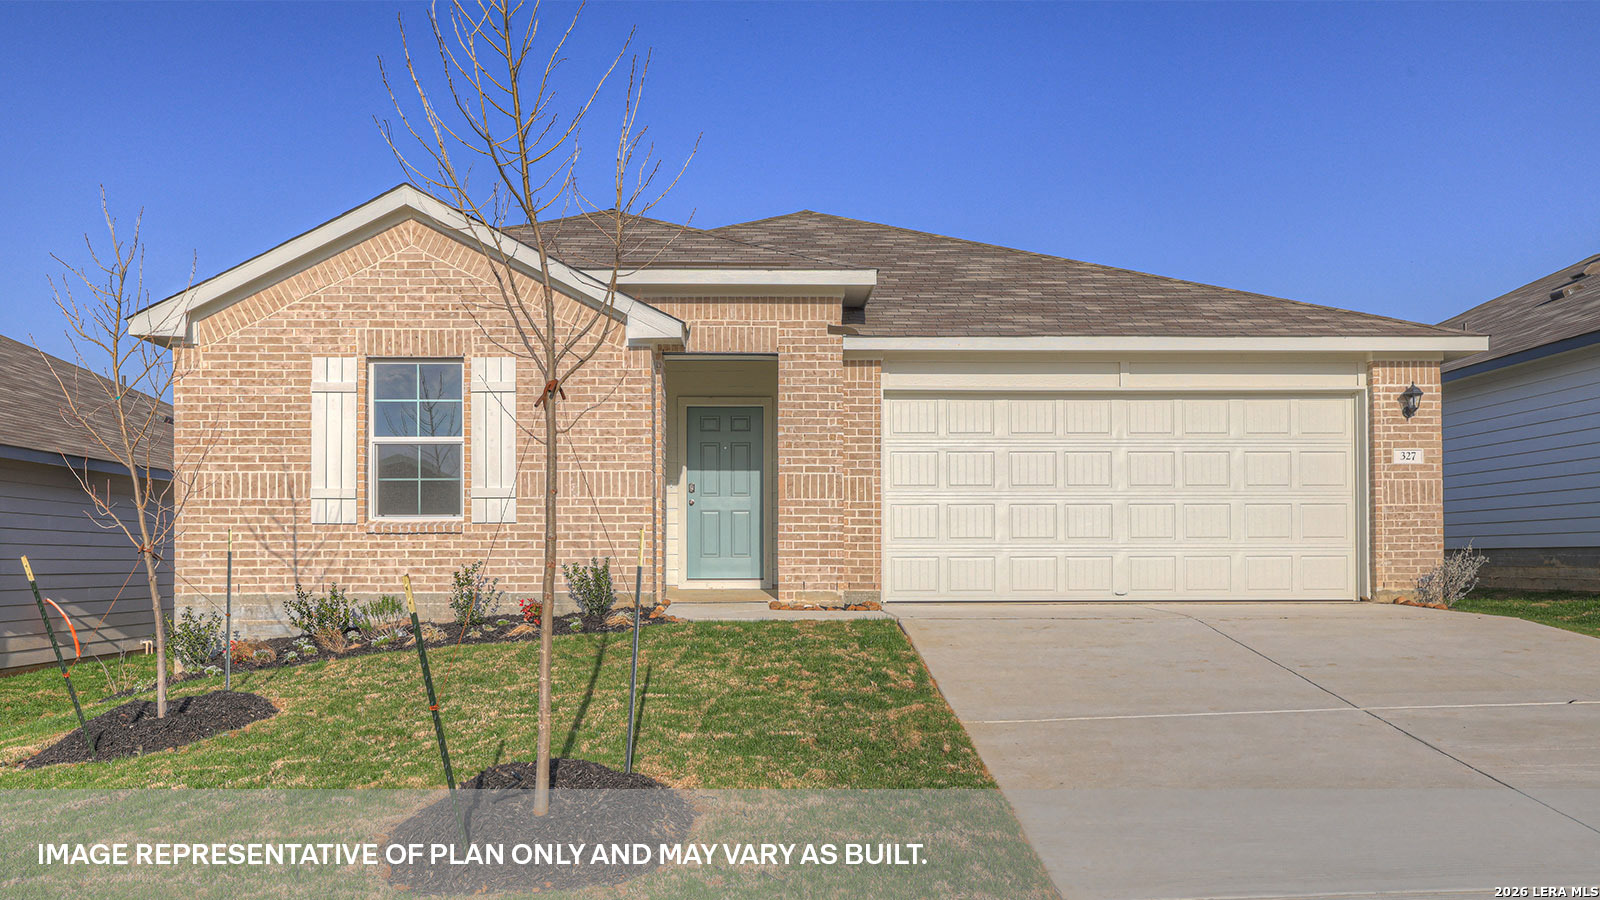















MOVE IN READY! NO BACKYARD NEIGHBORS BACK TO GREENSPACE. ELEMENTARY SCHOOL IS ACROSS THE STREET FROM THE COMMUNITY! The Lakeway plan has 4 bedrooms, 3 bathrooms, a study, a 2-car garage, and 2,034 square feet. Step into a spacious foyer with an open study, bedroom 2, and full bath. The study is a great spot for a home office or play space. The open kitchen, dining area, and family room creates a space designed for comfort and convenience. The kitchen features granite countertops, a large island facing the family room, stainless steel appliances, 36-inch upper cabinets, and pantry. Bedrooms 3 and 4 are tucked off the dining area with bathroom 3 close by. The primary suite includes a walk-in shower, double vanity, private toilet area, and walk-in closet. The Lakeway includes vinyl flooring in common areas, carpet in bedrooms, a covered back patio, full sod, front and backyard irrigation, a 6-foot privacy fence, and America's Smart Home base package with smart features for added convenience.
Courtesy of D.r. Horton-texas, Ltd
This real estate information comes in part from the Internet Data Exchange/Broker Reciprocity Program . Information is deemed reliable but is not guaranteed.
© 2017 San Antonio Board of Realtors. All rights reserved.