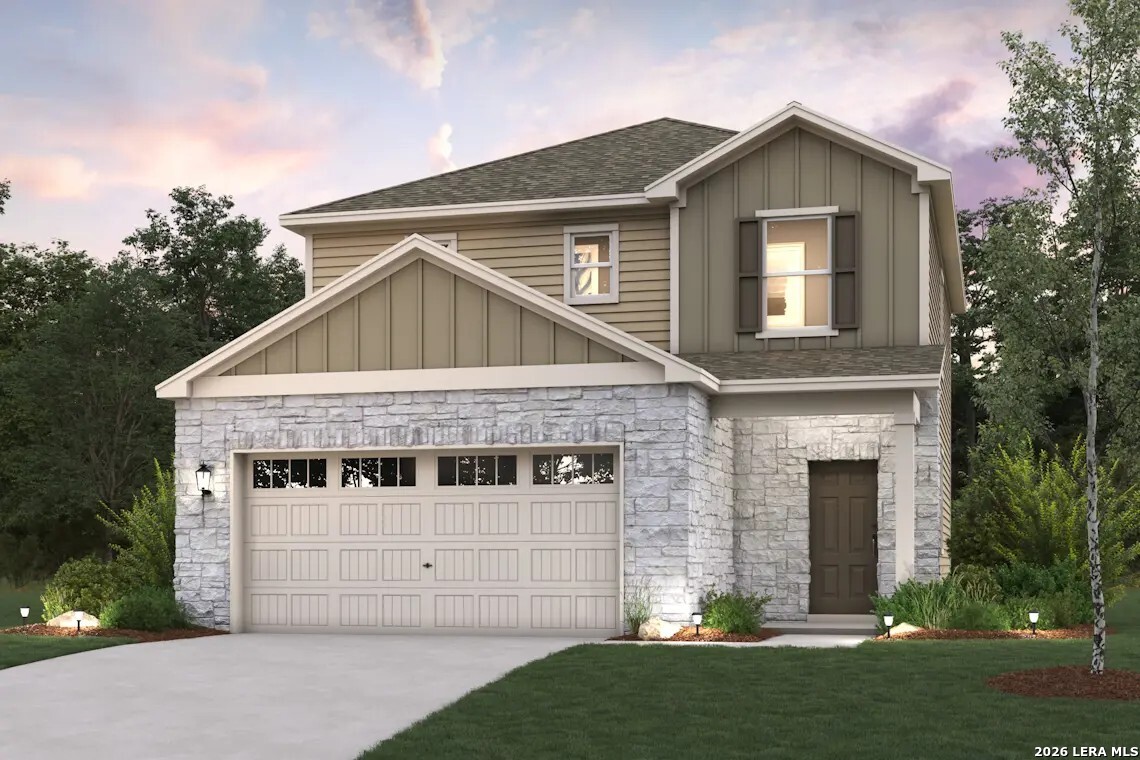
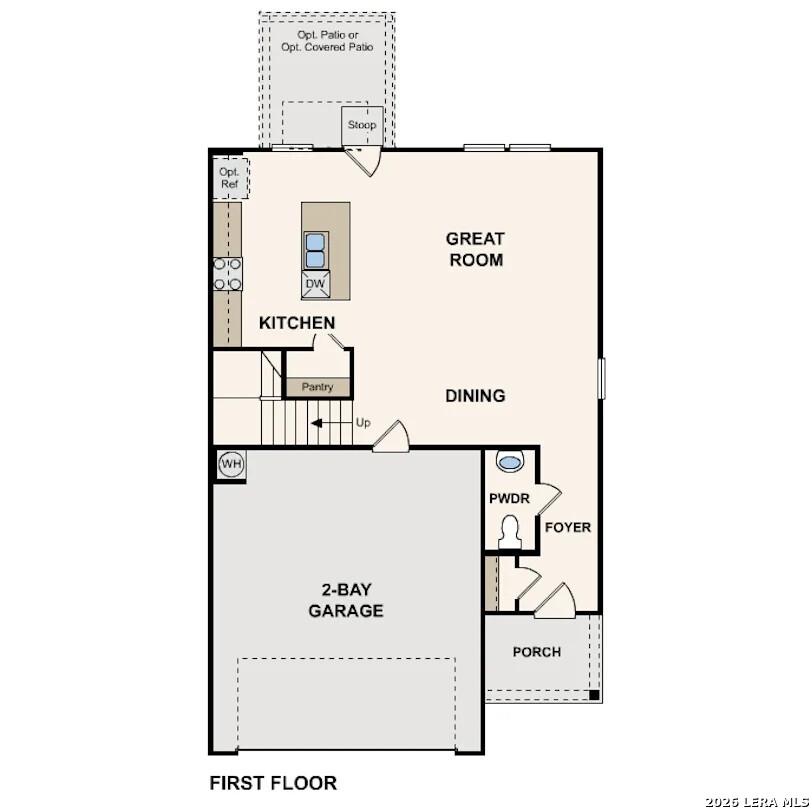
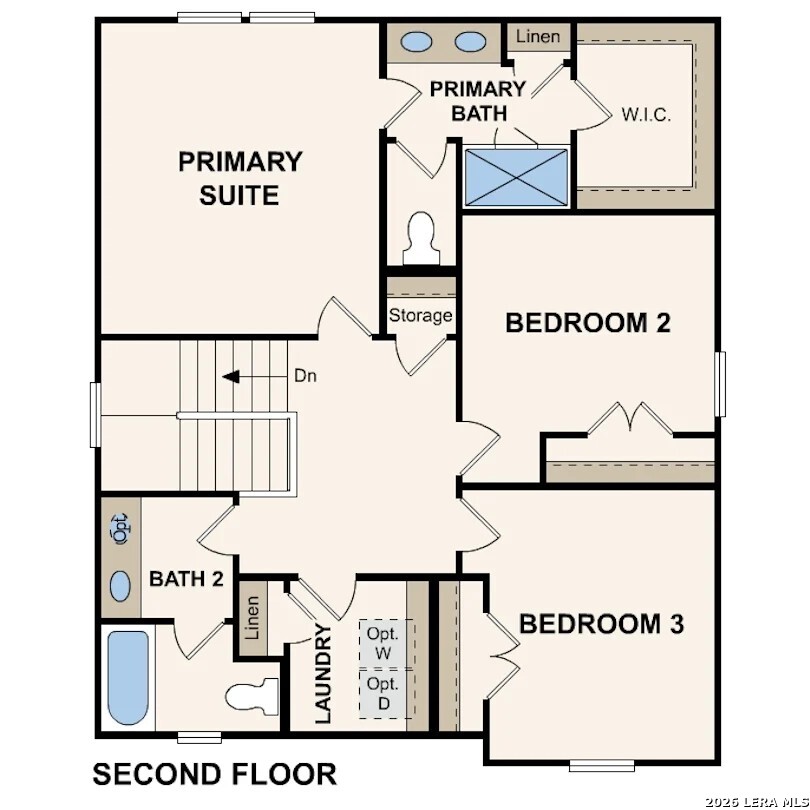
The Avery at Senna offers 1,681 square feet of thoughtfully designed living space with a functional two-story layout that blends comfort and modern style. The open-concept main level seamlessly connects the great room, dining area, and kitchen, creating an ideal space for both everyday living and entertaining. The kitchen features a large center island, ample cabinet and counter space, and a spacious walk-in pantry for added storage. A covered patio located off the main living area extends the home's living space outdoors, providing the perfect spot for relaxing or dining outside. A convenient powder room completes the first floor. Upstairs, you'll find two secondary bedrooms, a full bathroom, the primary suite, and a centrally located laundry room. The private primary suite offers a spacious retreat with an en-suite bath featuring dual vanities, a private water closet, and a large walk-in closet. Additional storage closets throughout the home enhance organization and functionality. Combining efficient design, versatile living spaces, and timeless appeal, The Avery is designed to accommodate a variety of lifestyles.
Courtesy of Exp Realty
This real estate information comes in part from the Internet Data Exchange/Broker Reciprocity Program . Information is deemed reliable but is not guaranteed.
© 2017 San Antonio Board of Realtors. All rights reserved.