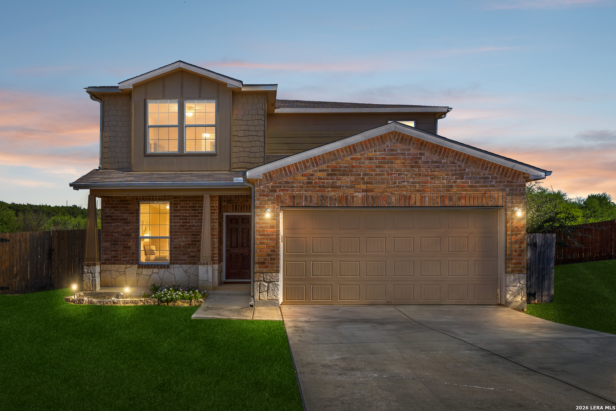
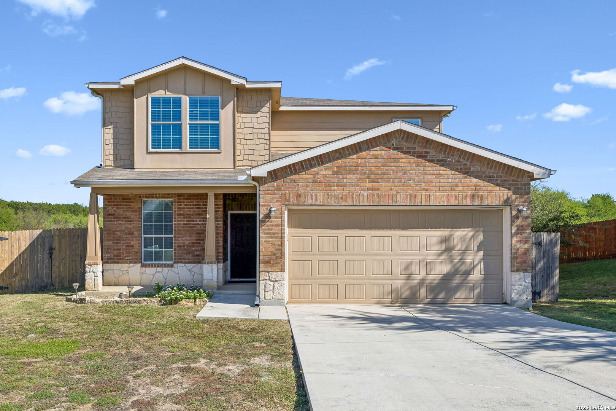
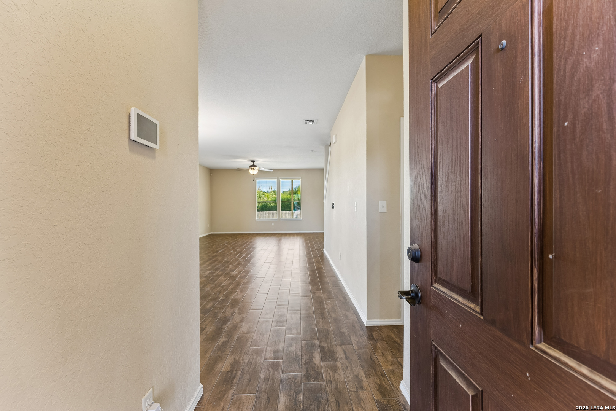
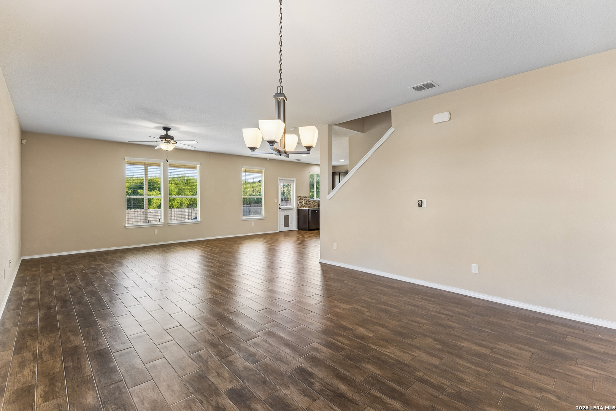
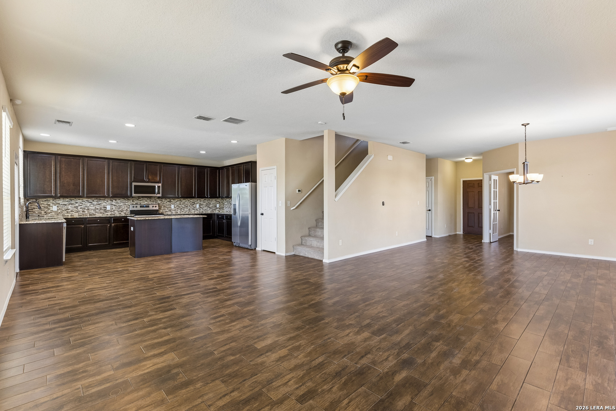
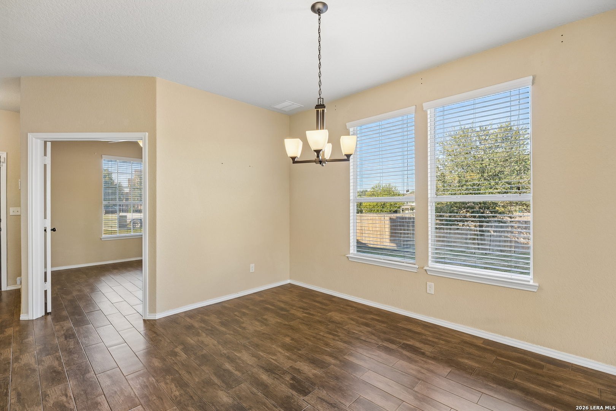
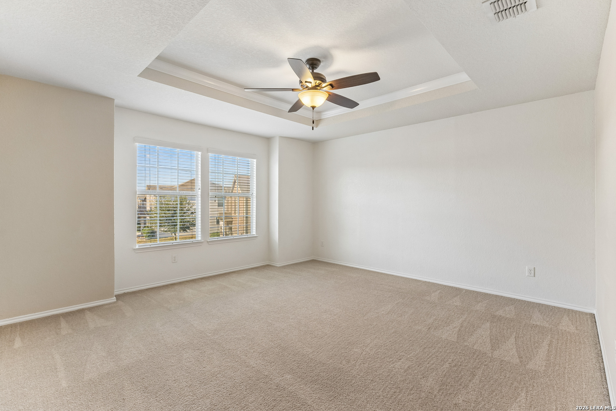
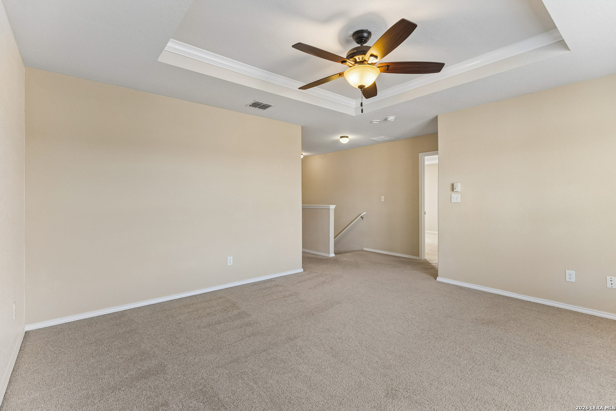
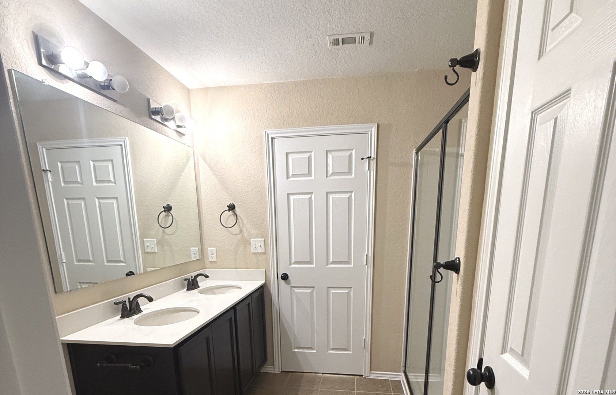
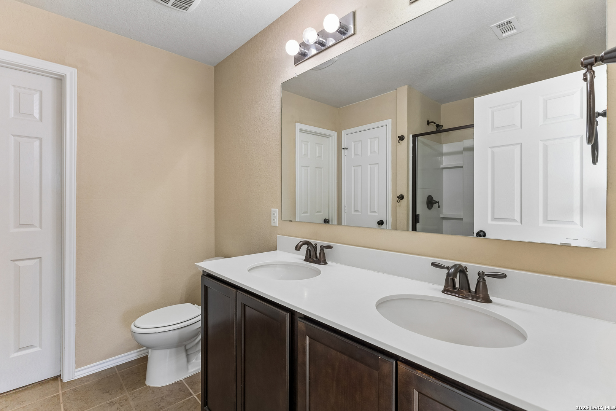
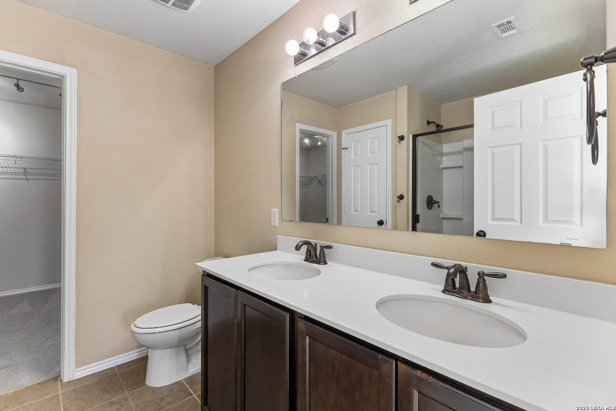
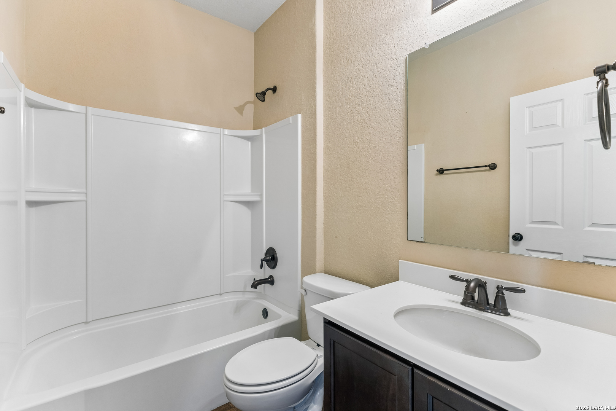
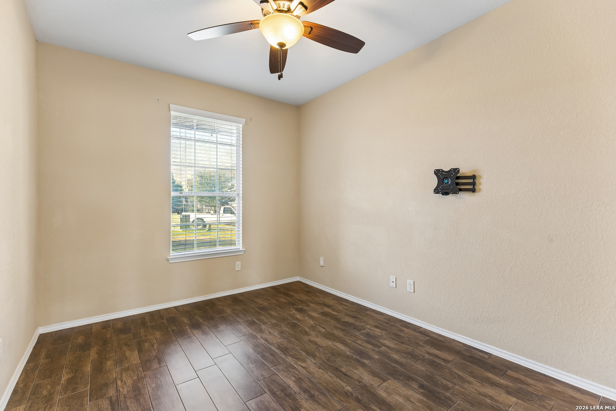
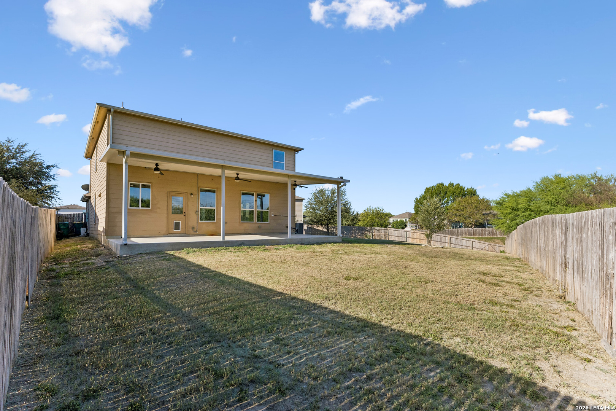
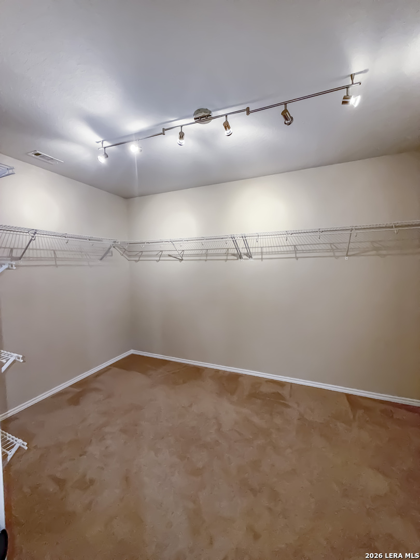
Prepare to be blown away by this absolute showstopper of a home, sitting on a massive, premier lot of over a quarter-acre that backs directly to a spectacular, wide-open greenbelt! This is the highly sought-after Mesilla floor plan, completely upgraded and dialed-in for high-end living and epic entertaining. The main level kicks off with a sleek, private front office before opening up into a massive, living and dining area and an an island kitchen fit for a master chef. Tucked away on the main floor is a private guest wing with a full bathroom-the ultimate setup for visitors or multi-generational living. Upstairs you will find soaring vaulted ceilings that completely transform both the massive game room loft and the master retreat, creating incredible vertical volume and a high-end luxury feel. The master suite is a true sanctuary, featuring a huge en-suite bath and a walk-in closet that's larger than most spare bedrooms. One of the greatest features of this property is the 33x10 covered back patio that's perfect for watching the game with friends or relaxing for the evening. The backyard is one of the largest in the area and looks out over an enormous, pristine greenbelt making your space feel completely private with absolutely no rear neighbors. This home delivers massive space, killer architectural lines, and one of the best lots in the entire area!
Courtesy of Re/max North-san Antonio
This real estate information comes in part from the Internet Data Exchange/Broker Reciprocity Program . Information is deemed reliable but is not guaranteed.
© 2017 San Antonio Board of Realtors. All rights reserved.