property description
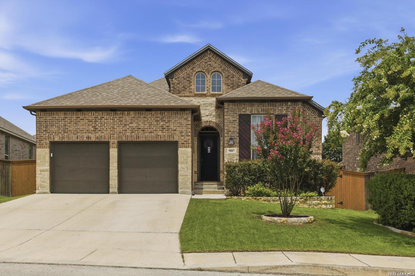
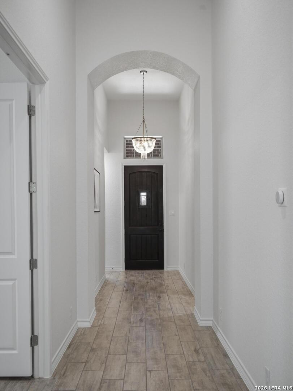
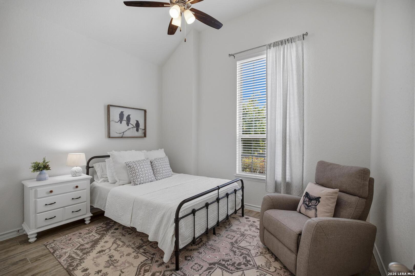
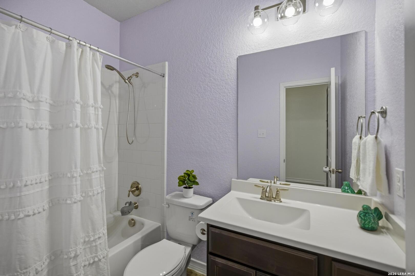
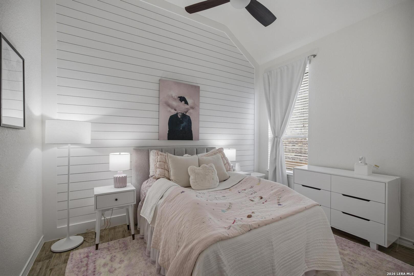
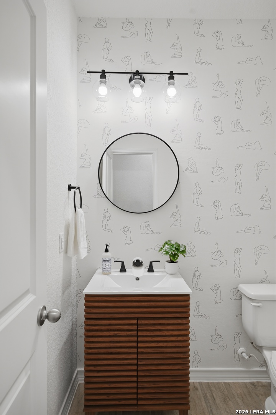
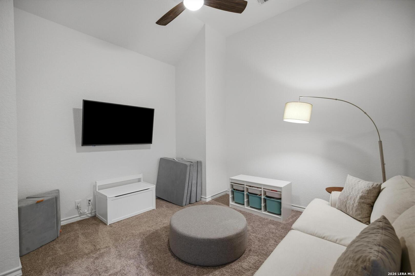
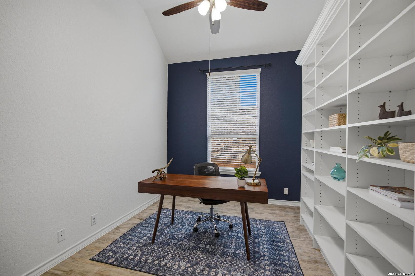
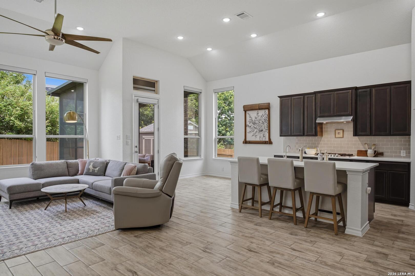
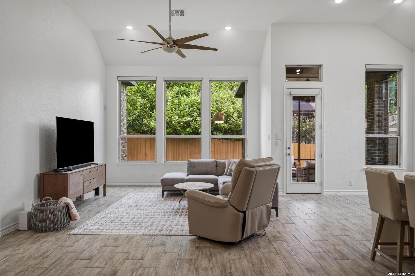
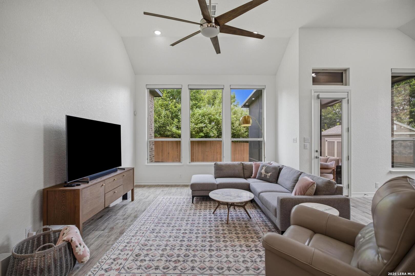
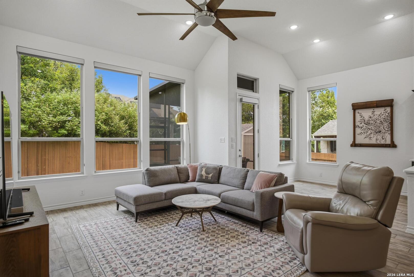
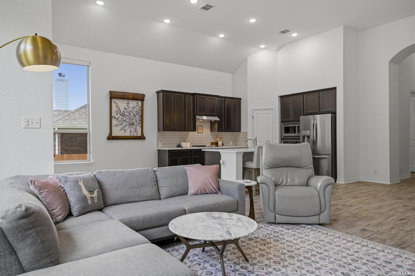
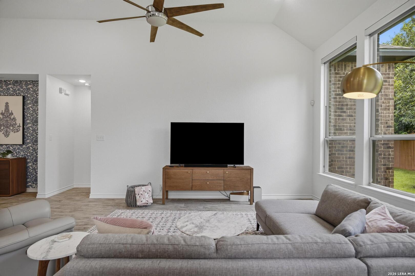
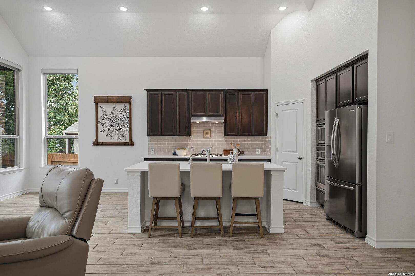
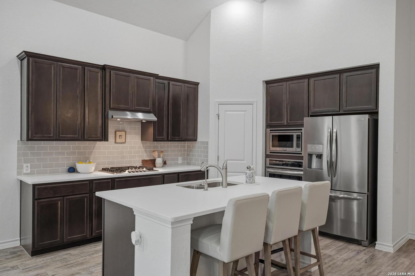
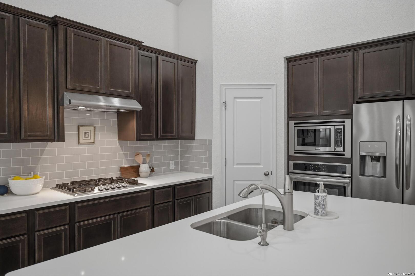
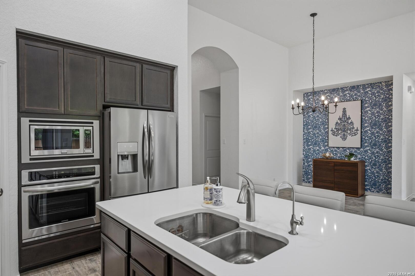
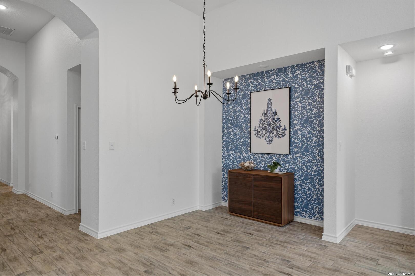
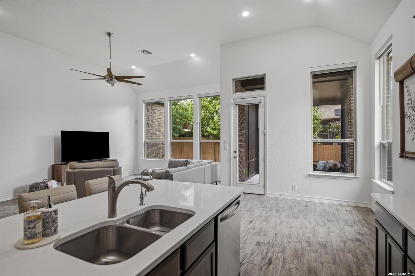
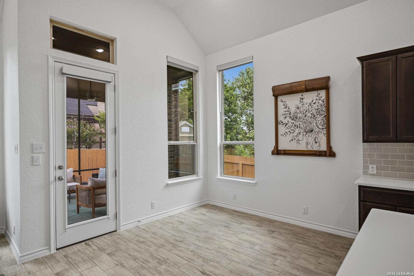
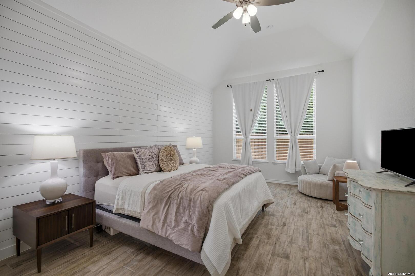
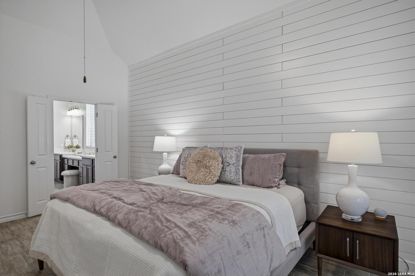
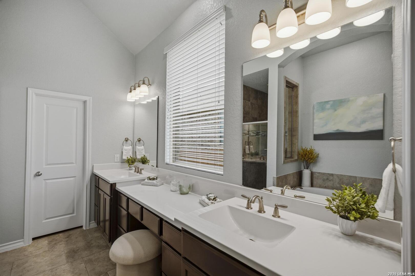
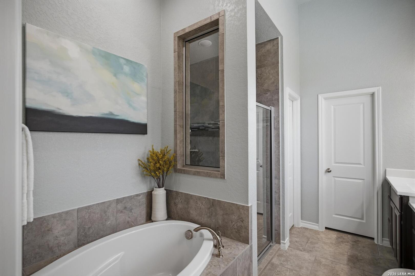
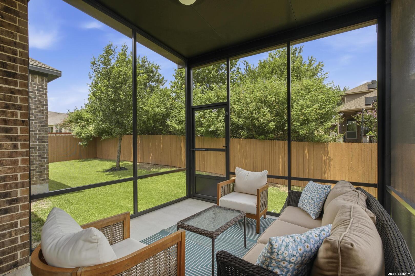
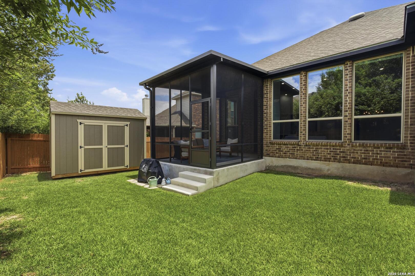
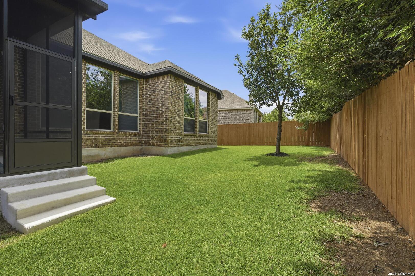
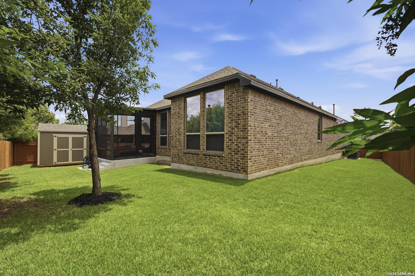
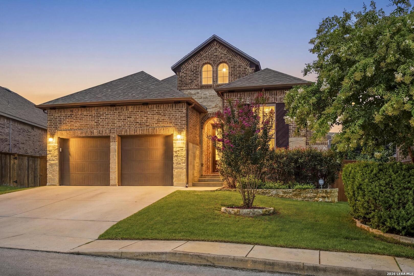
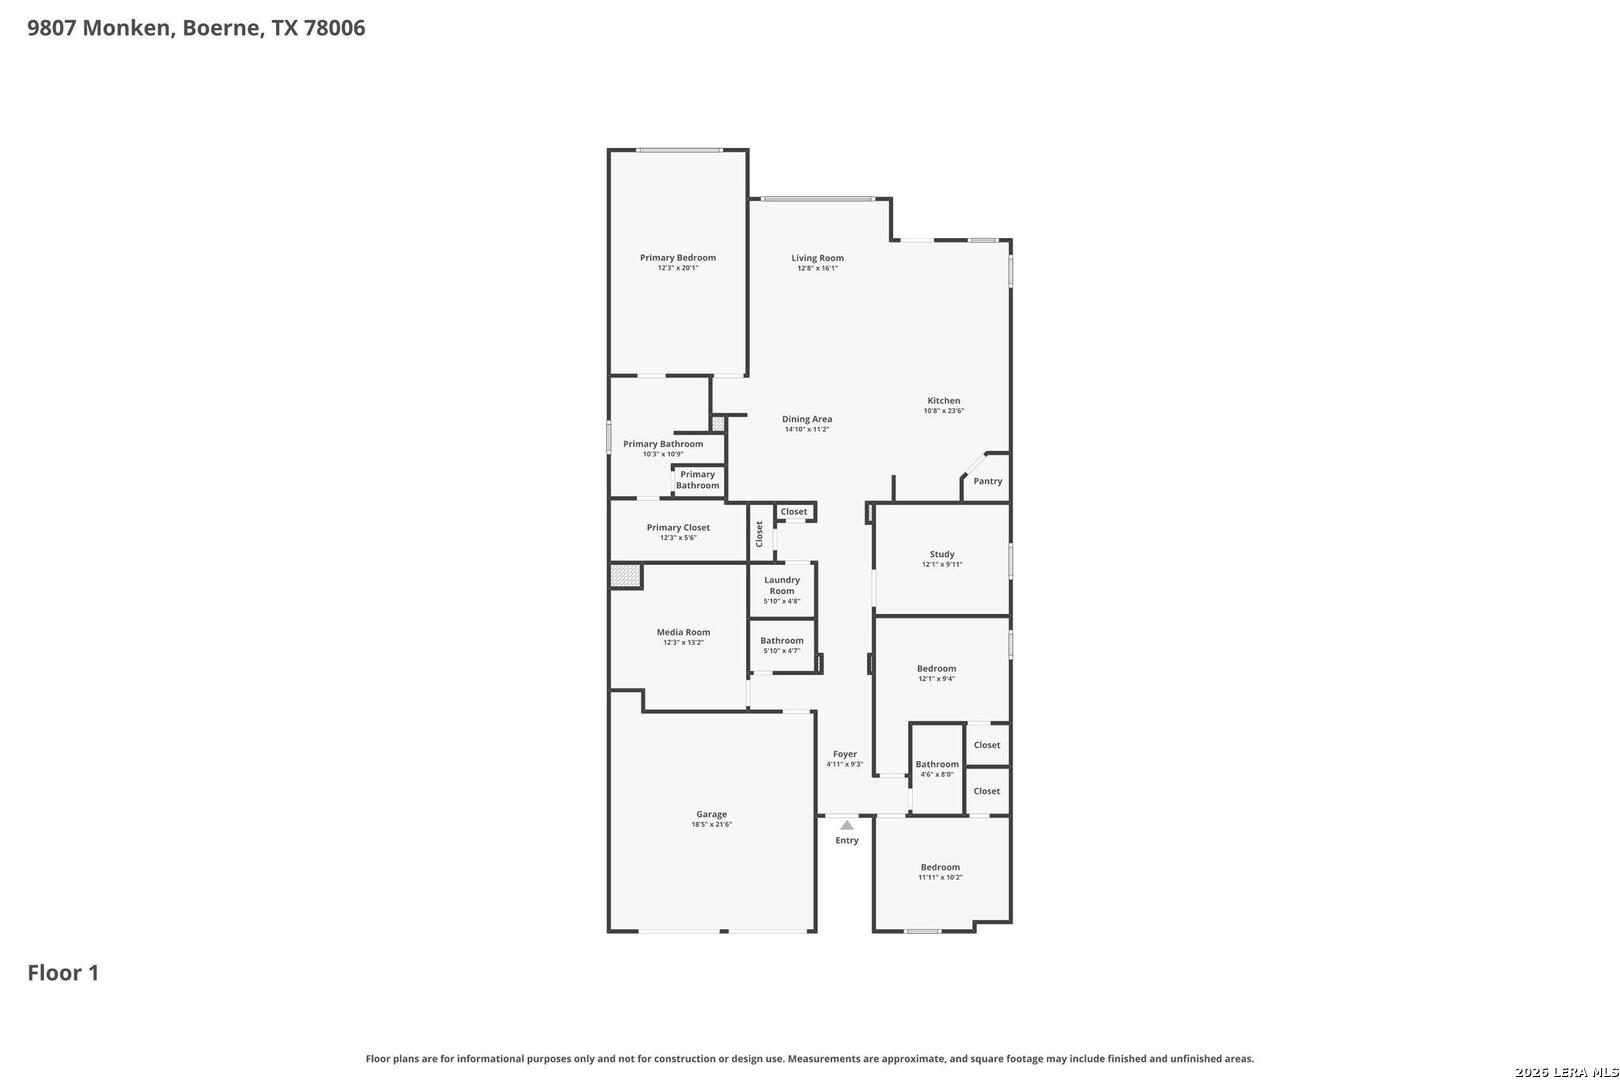
OPEN HOUSE: SUNDAY, JULY 26 1-3PM. Single-story living, redefined. Tucked inside the gates of sought-after Balcones Creek in Boerne, this stunning retreat delivers soaring 13-foot ceilings, spa-inspired luxury, beautiful wood tile flooring and a layout designed for how you actually live. The open-concept floor plan is bathed in natural light, anchored by a chef's kitchen that impresses with a large island, beautiful cabinetry, white countertops, and a gas cooktop - equally suited for weeknight dinners and weekend entertaining. A formal dining area and a sunny breakfast room offer the flexibility to host holiday gatherings or enjoy casual morning meals. The extended primary suite is a true sanctuary: a spa-inspired bath with a walk-in shower, garden tub, dual vanities, and an oversized walk-in closet with upgraded built-ins. Two secondary bedrooms share a well-appointed full bath, with a stylish powder room conveniently located for guests. A private study with a full wall of custom bookshelves makes working from home a pleasure, while the dedicated media room is ready for movie nights and game days. Step outside to your screened back porch - the perfect spot for morning coffee or evening unwinding - overlooking a spacious yard with room to play, garden, or simply enjoy the Hill Country breeze. A large shed provides extra storage. Balcones Creek delivers exceptional amenities: a Jr. Olympic-sized pool, clubhouse, park, playground, - all just steps from your front door. Easy access to IH10, a new HEB grocery store, restaurants, shopping and Boerne Schools.
 Facebook login requires pop-ups to be enabled