property description
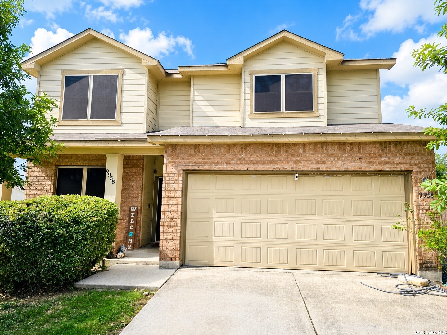
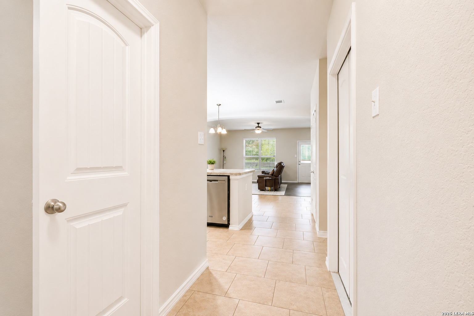
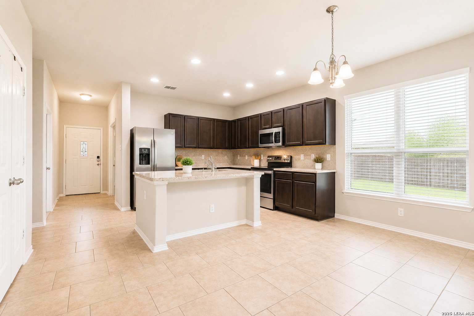
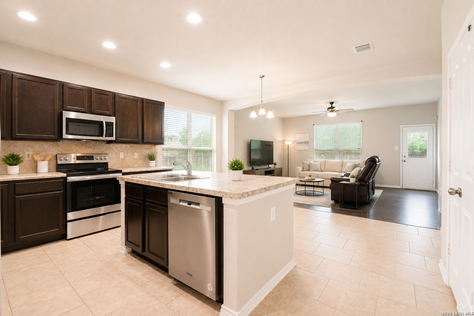
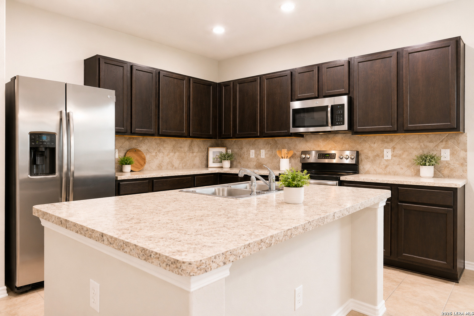
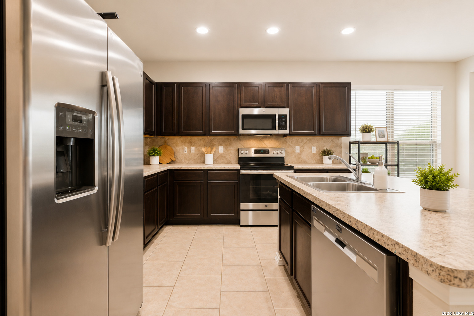
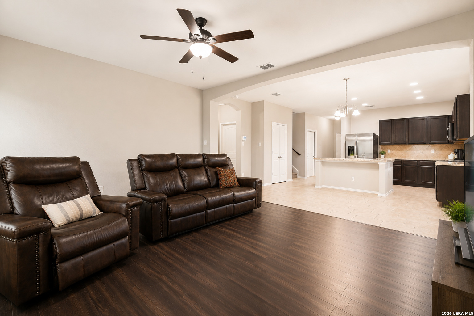
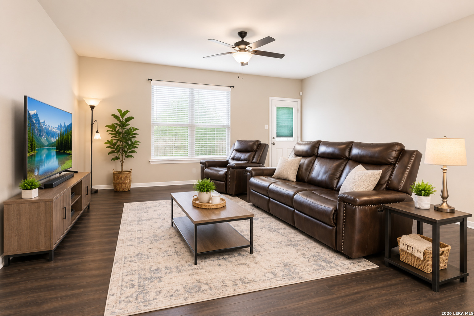
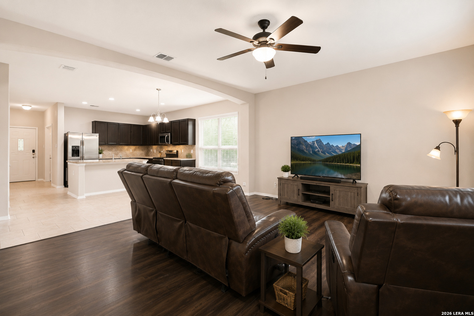
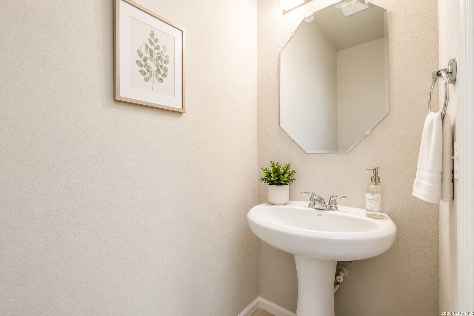
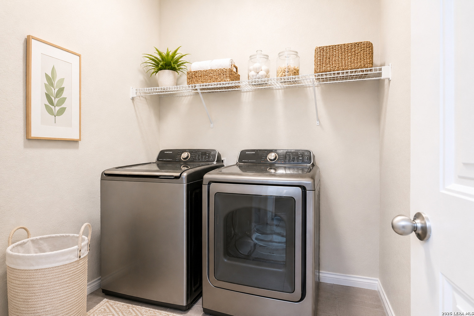
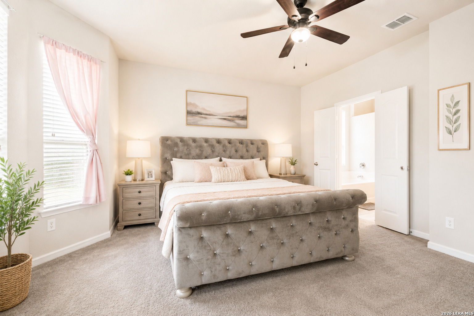
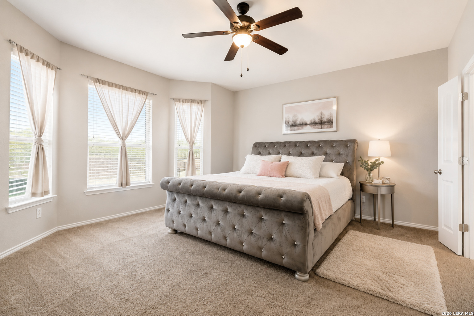
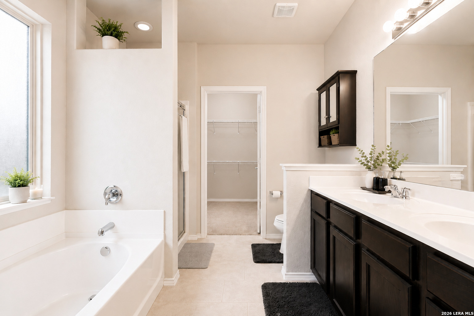
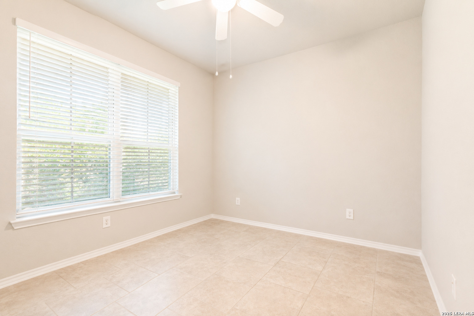
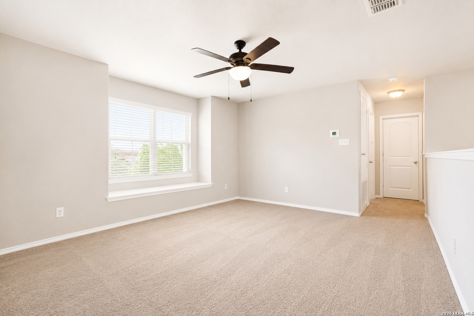
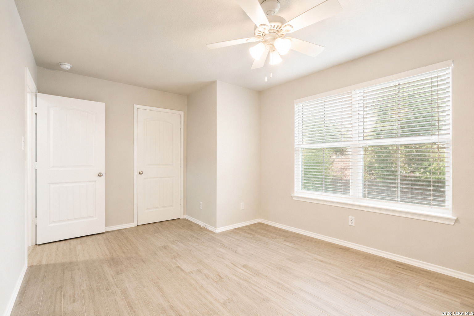
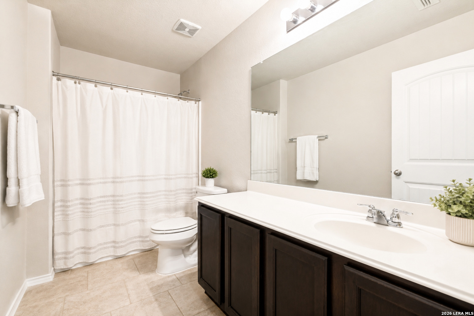
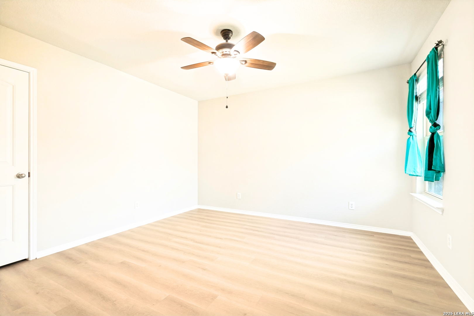
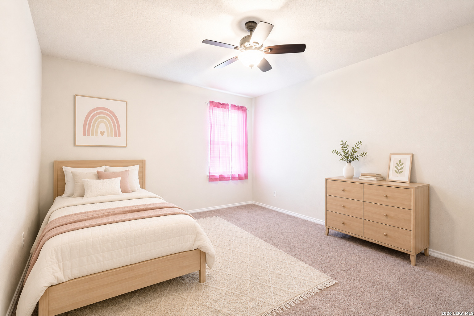
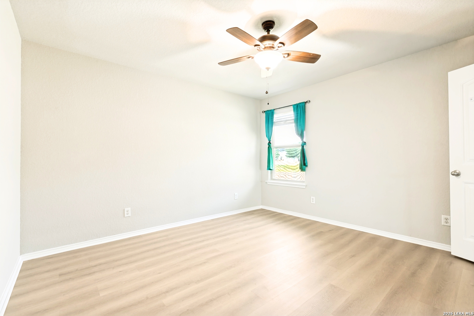
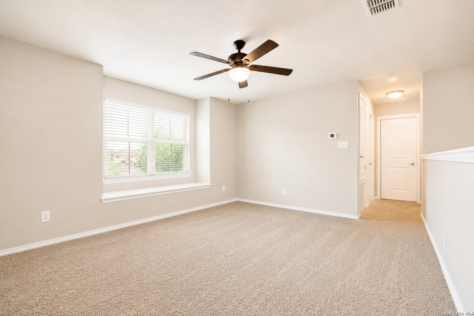
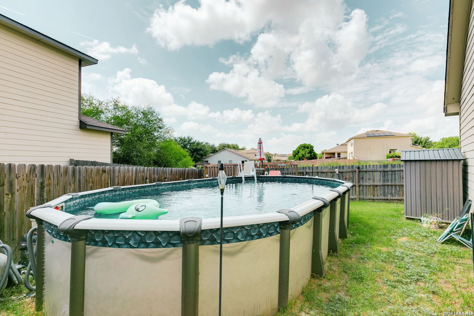
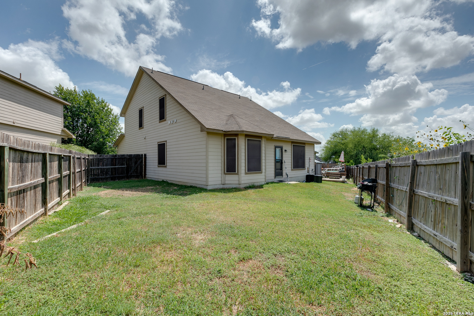
** Motivated Seller | Assumable 2.25 Interest Rate | Pre-Listing Inspection Completed!** Take advantage of a rare opportunity to own this beautifully maintained home with an assumable 2.25 interest rate (for qualified buyers)-a significant savings compared to today's market rates! For added peace of mind, the seller has already completed a pre-listing home inspection, allowing you to buy with confidence. Perfectly situated on a quiet cul-de-sac just minutes from Lackland AFB, this spacious two-story home offers the ideal blend of comfort, style, and convenience. Step inside to discover an open, inviting floor plan featuring tile flooring throughout the entry, dining, and kitchen areas, creating a seamless flow for everyday living and entertaining. The spacious living room is warm and welcoming, while the beautifully appointed kitchen boasts rich dark cabinetry, granite-style countertops, stainless steel appliances, a stylish tile backsplash, recessed lighting, a large breakfast bar, and an adjoining dining area filled with natural light. Designed with flexibility in mind, the home offers multiple living spaces that can easily accommodate a home office, game room, media room, playroom, or additional family gathering area. The generous primary suite provides a relaxing retreat with abundant natural light and a private en-suite bath, while the additional bedrooms offer comfortable accommodations for family, guests, or hobbies. Outside reveals your own backyard oasis! Enjoy summer days in the 3-year-old above-ground pool surrounded by a spacious wood deck, with plenty of yard space for pets, gardening, or entertaining. A storage shed adds even more functionality. Additional highlights include: * Entire interior professionally repainted (June 2026) * New garbage disposal installed (June 2026) * Owned water softener (2024) * Energy-efficient solar window panels that help reduce utility costs and improve year-round comfort * All kitchen and laundry appliances convey, making this home truly move-in ready * Covered front porch and attached two-car garage The neighborhood offers outstanding amenities including a dog park, playground, walking trails, and basketball court, creating an active lifestyle just steps from your front door. With its exceptional financing opportunity, move-in-ready condition, desirable location, energy-saving features, and fantastic community amenities, this home is an incredible value that won't last long. Schedule a showing today and see everything this exceptional property has to offer!
 Facebook login requires pop-ups to be enabled