
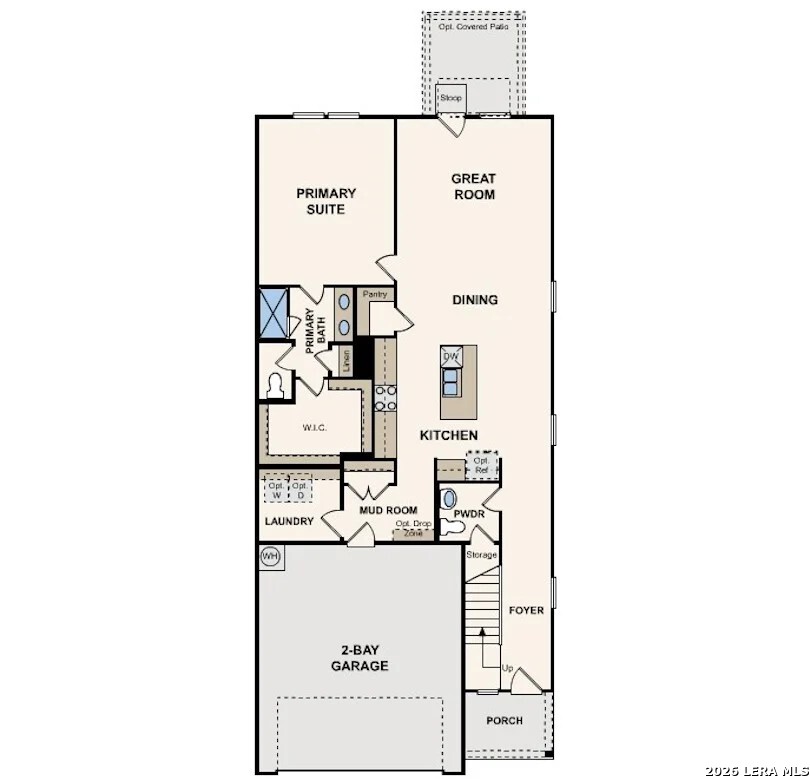
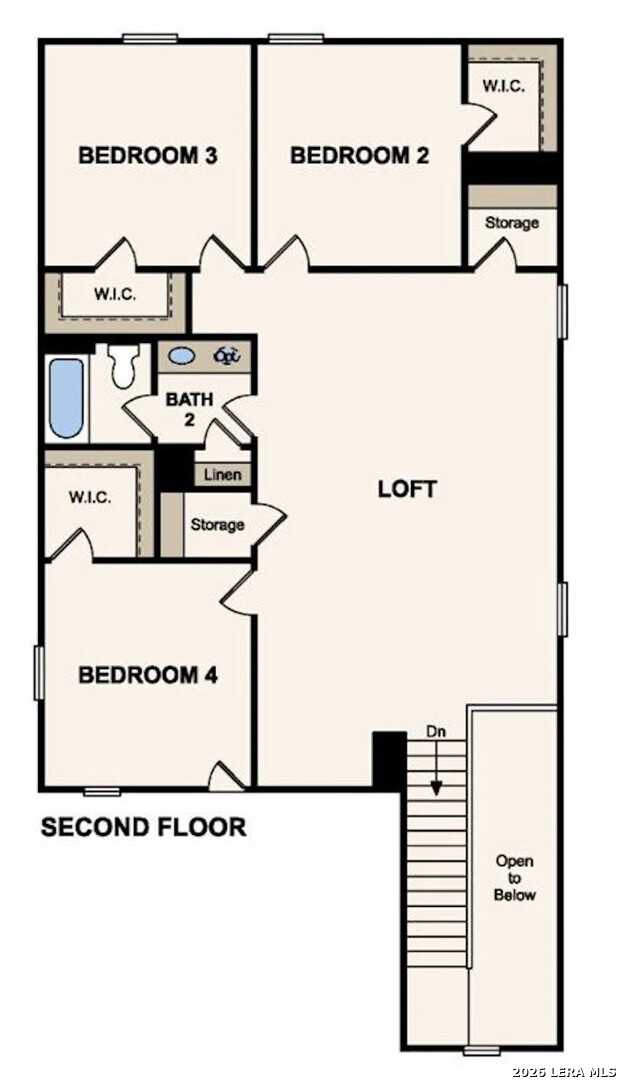
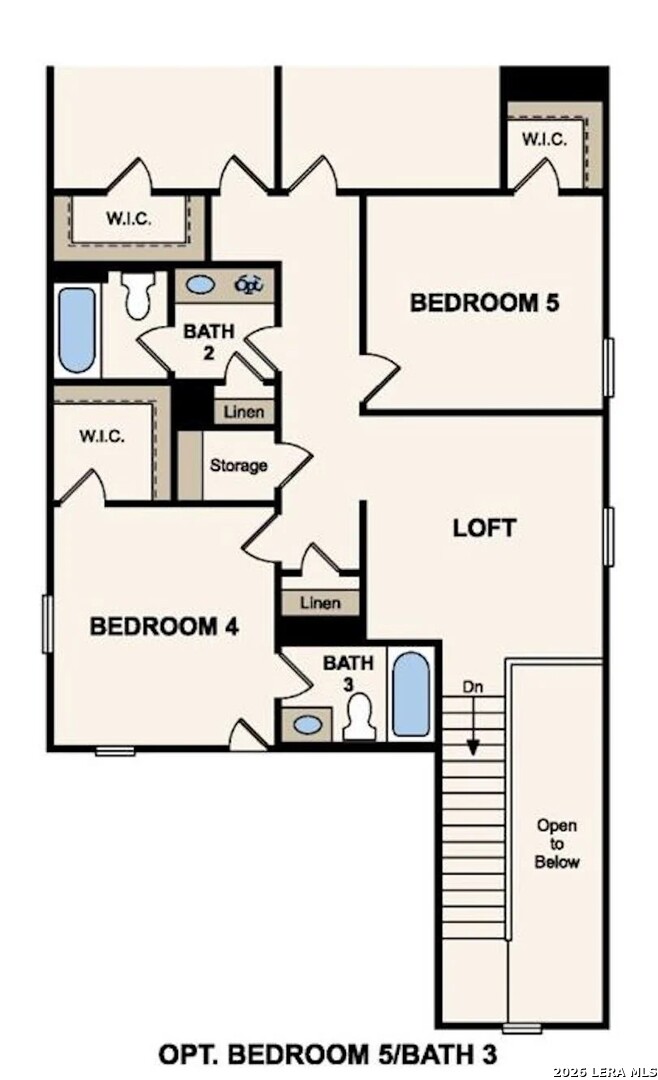
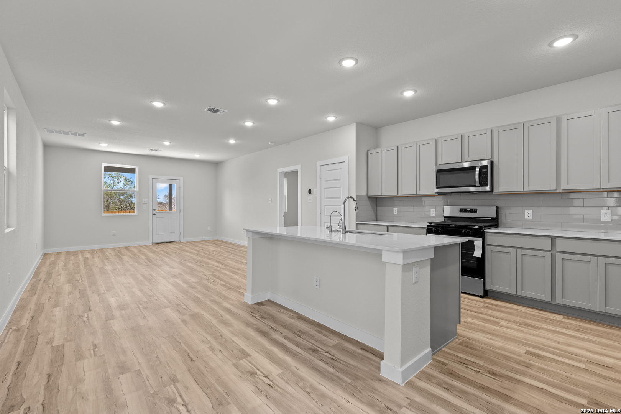
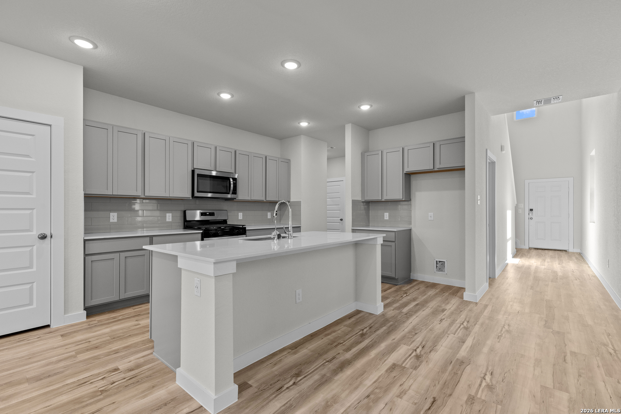
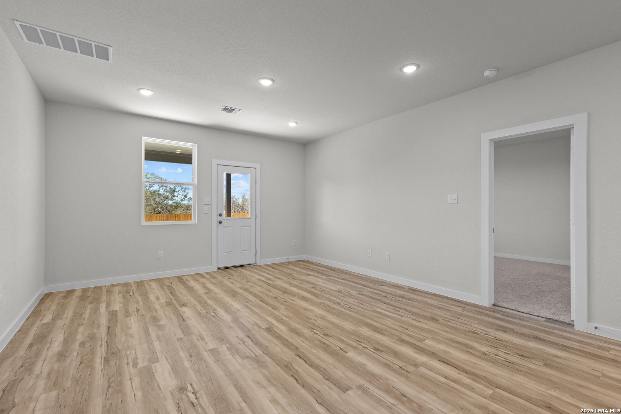
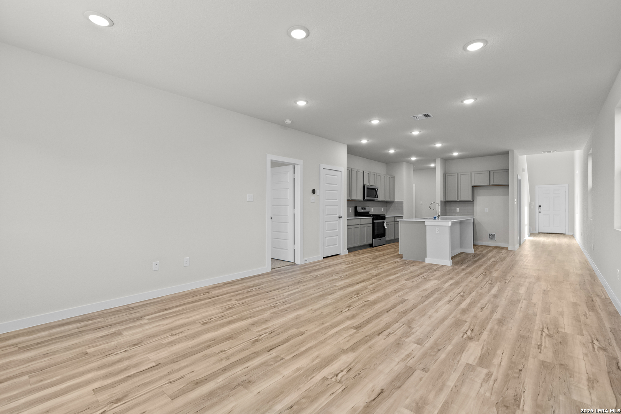
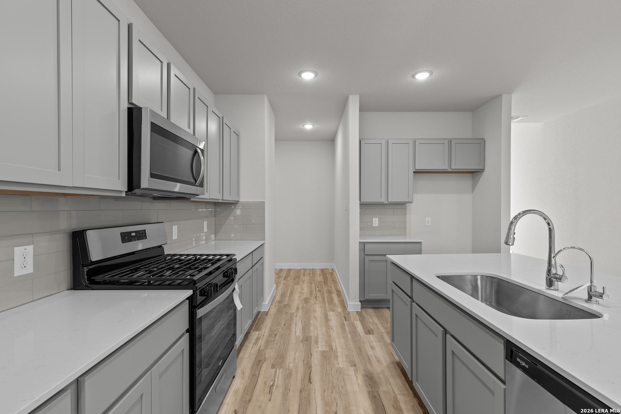
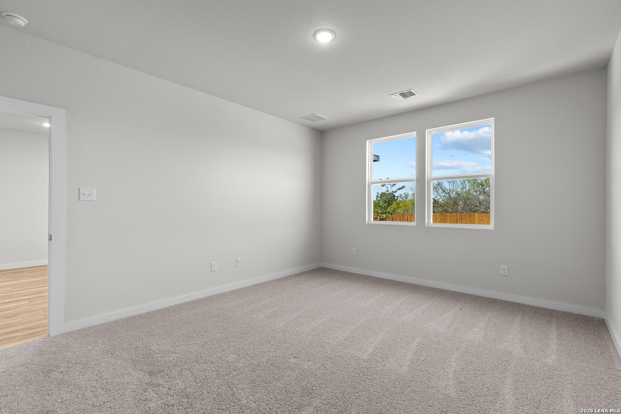
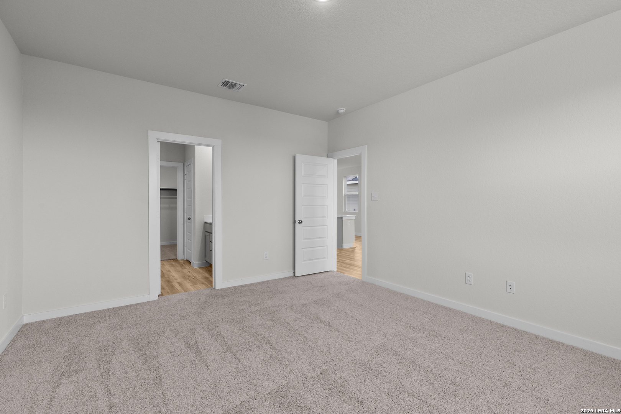
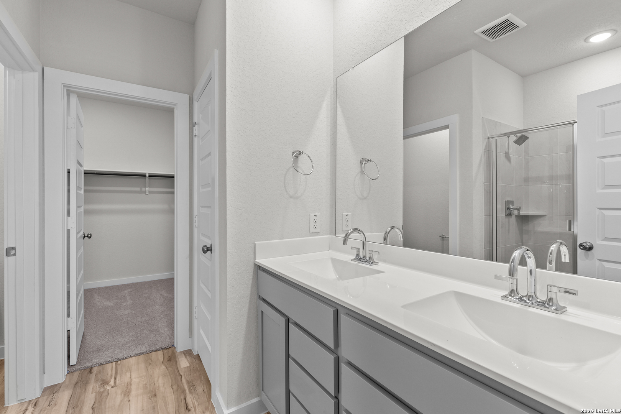
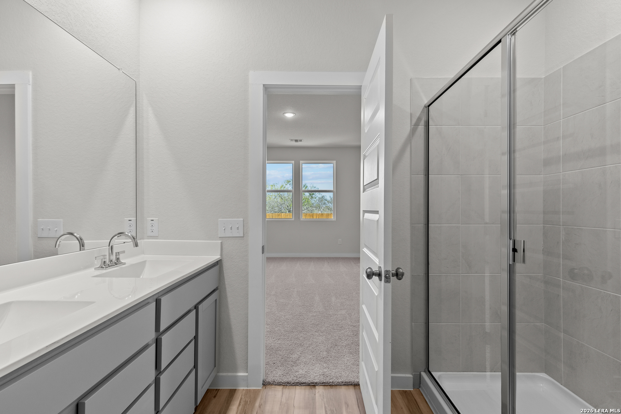
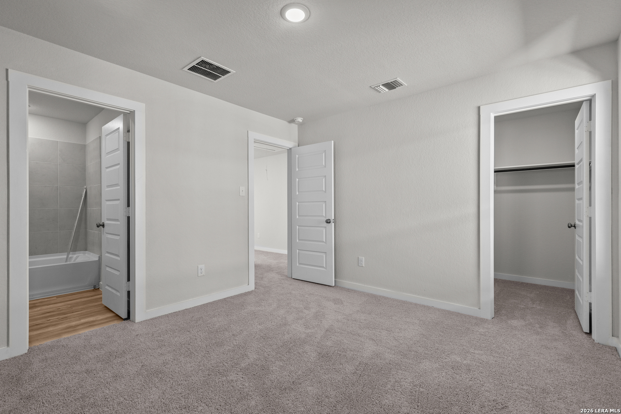
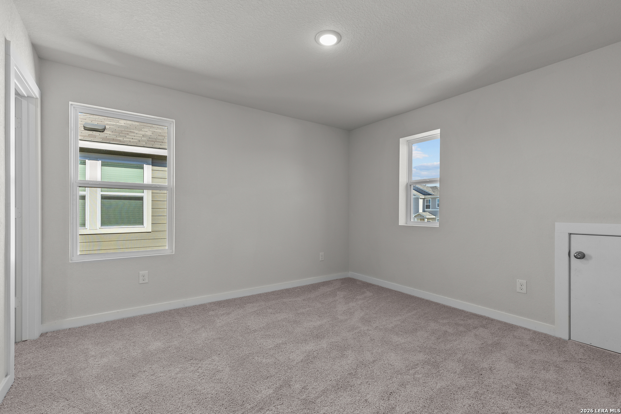
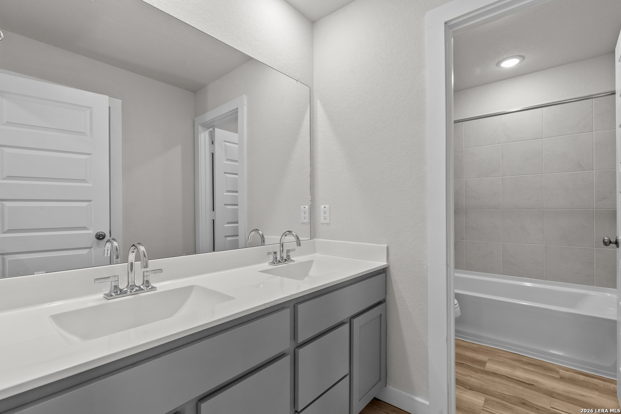

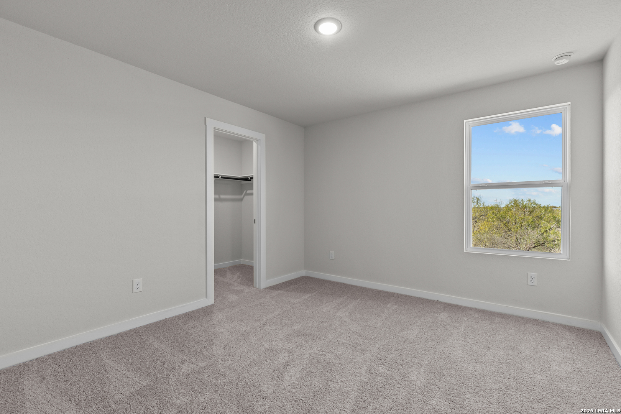
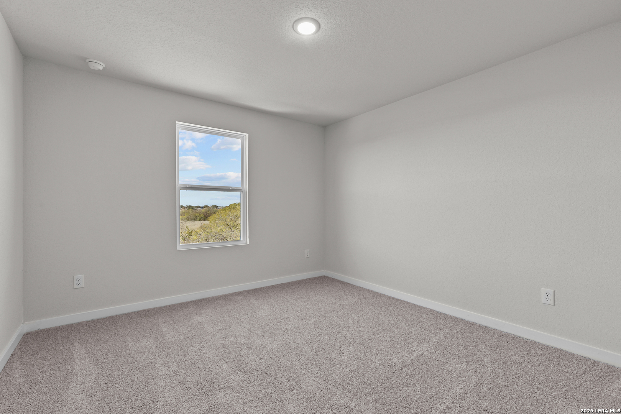
The Riley at Hacienda offers a spacious two-story design with modern finishes and flexible living spaces. The open-concept main level features a large great room that flows seamlessly into the dining area and well-appointed kitchen, complete with a center island, abundant cabinetry, generous counter space, and a walk-in pantry. A convenient mudroom adds everyday functionality, while the covered patio provides the perfect outdoor space for relaxing or entertaining. The primary suite is located on the main floor and features a walk-in closet and a private bath with dual vanities and a walk-in shower. Upstairs, you'll find four secondary bedrooms, including one with its own private en-suite bathroom, offering added privacy for guests or family members. The remaining bedrooms share a full bath. A loft offers flexibility for a media room, home office, playroom, or additional living area. With its open layout, versatile spaces, and thoughtful design, The Riley combines comfort, style, and convenience for today's lifestyle.
Courtesy of Exp Realty
This real estate information comes in part from the Internet Data Exchange/Broker Reciprocity Program . Information is deemed reliable but is not guaranteed.
© 2017 San Antonio Board of Realtors. All rights reserved.